
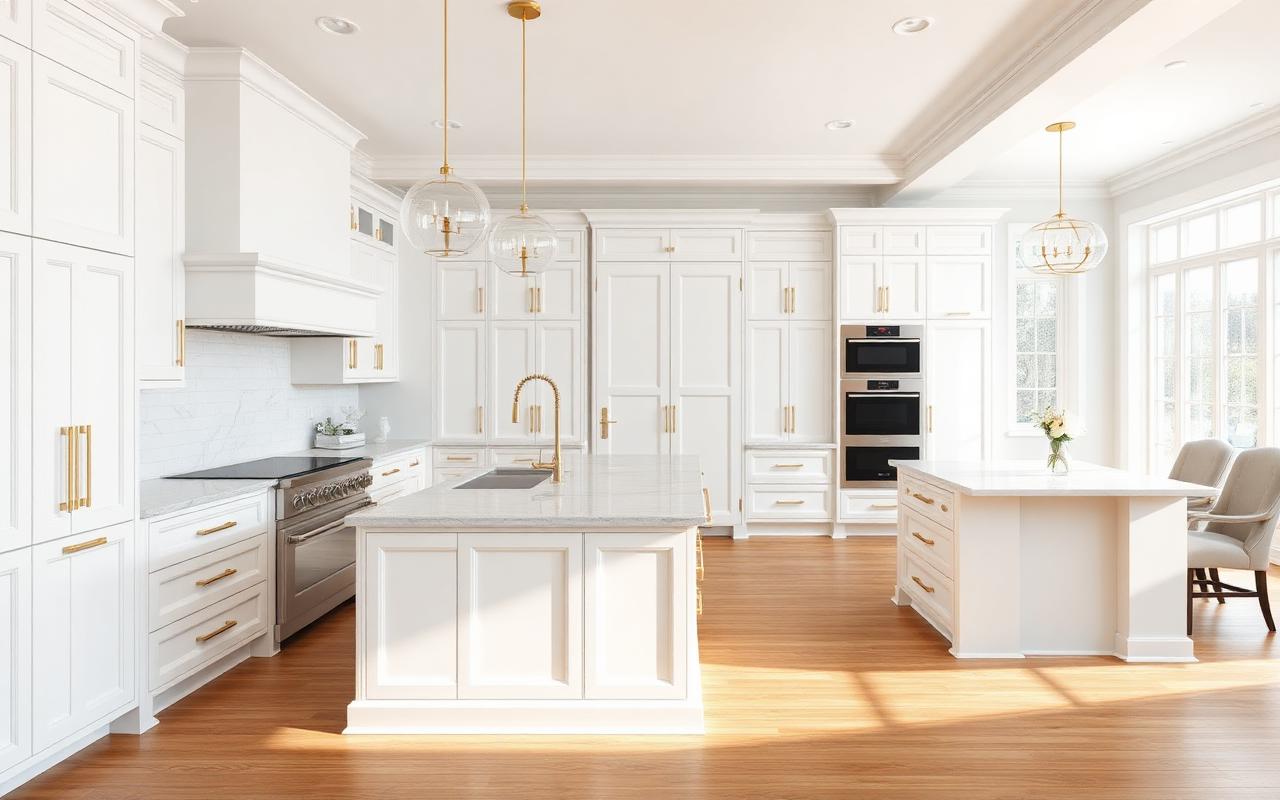
Design for Everyone, at Every Age: The Universal Design Principle
Part 5 of our series on aging in place and home renovation.
Somewhere in the last few decades, the way we talk about accessible design changed.
For a long time, features that helped older or disabled homeowners were "special" features. They were installed after a diagnosis, after a fall, after a family crisis. They were medical. They looked medical. They signaled that the house was now home to Someone With Needs.
Universal design is the philosophy that quietly overturned all of that.
What Universal Design Actually Means
Universal design is a set of principles for creating spaces that work well for the widest possible range of people, without adaptation, without special features, without visible signals of who the design is for.
The core idea is simple. Design that works for someone using a wheelchair works for someone pushing a stroller. Design that works for someone with arthritis works for someone with hands full of groceries. Design that works for someone with poor eyesight works for someone reading a recipe in dim morning light.
The features that make a home age-friendly are, almost without exception, features that make the home better for everyone who lives in it.
The Big Ideas Behind the Design Choices
We have covered a lot of specific design choices in this series. Universal design is what ties them all together. Here are the principles behind those choices.
Equitable use. The same design should work for everyone. A zero-threshold shower does not need to be adapted for someone in a wheelchair. It does not need to be adapted for a toddler being bathed. It does not need to be adapted for anyone at all. It works for everyone as-is.
Flexibility in use. The design accommodates a wide range of preferences and abilities. A kitchen with both standing and seated prep areas serves the cook who prefers to stand at fifty and the cook who prefers to sit at eighty, without having to be rebuilt in between.
Simple and intuitive use. The design is easy to understand and use, regardless of the user's experience, knowledge, or current cognitive state. Lever-handle faucets are easier for everyone to operate. Rocker light switches are easier for everyone to operate. Clearly marked, well-lit rooms are easier for everyone to navigate.
Perceptible information. The design provides necessary information effectively, regardless of ambient conditions or sensory abilities. Layered lighting, high-contrast surface edges, and clearly visible transitions between spaces help every user, not just aging ones.
Tolerance for error. The design minimizes hazards and consequences of accidental actions. Non-slip flooring protects a distracted teenager as much as it protects an aging homeowner. Slow-close cabinet doors protect fingers of any age.
Low physical effort. The design can be used efficiently and comfortably, with minimum fatigue. Pull-out drawers require less effort than reaching into deep cabinets, at every age. Comfort-height fixtures reduce effort for every user.
Size and space for approach and use. Appropriate size and space is provided for approach, reach, manipulation, and use, regardless of user's body size, posture, or mobility. Wider doorways serve everyone. Larger turning radiuses in bathrooms serve everyone.
These principles were not developed as aging-specific guidance. They were developed to describe good design. That they happen to make aging in place possible is a side effect of designing well.
The Resale Angle
If we have not made the point clearly enough throughout this series, let us make it here.
Universal design is not just a philosophy for the people currently living in the house. It is a design approach that adds value to the house for every future owner.
Buyers appreciate wide doorways. They appreciate zero-threshold showers. They appreciate first-floor primary suites, well-lit kitchens, comfort-height fixtures, and accessible entryways. Many of them do not know these features by their aging-in-place names. They just experience them as better, more comfortable, more thoughtful design.
An appraiser looking at a home with universal design features sees a home with expanded market appeal. A family shopping for a home sees a house that works for the parents, the grandparents, the kids, and any future life-stage change. A home with a first-floor primary suite has a broader buyer pool than a home without one. A home with an accessible entryway is easier to move into and out of at every stage.
We hear from clients sometimes that they hesitate to invest in aging-in-place features because they are worried about what those features will "look like" to future buyers. The concern is understandable, and we want to be direct: it is unfounded. Universal design features are premium features. They read as thoughtful, contemporary design. They do not devalue a home. They increase its market.
The Multigenerational Bonus
Regular readers of our blog may remember our earlier series on multigenerational living, focused on adult children moving back home. Universal design is the connective tissue between these two conversations.
A home renovated for aging in place is a home ready for adult children to move back into. A home renovated for multigenerational living is a home ready for aging parents to move into. A home built on universal design principles serves both scenarios, at any point in a family's life, without needing to be renovated twice.
If you are early enough in the decision to be thinking about renovations for the years ahead, and you are unsure whether you are renovating for aging parents, for boomerang kids, or just for yourselves, the answer is: renovate for the principles. The specific occupants will change over time. The good design will not.
Starting the Conversation
We hope this series has given you a clearer picture of what is possible when aging in place is the goal, whether for yourself, for parents, or for the long-term future of your home.
The families who navigate this best are the ones who start early. Not because there is anything urgent about it, but because early planning gives you options. It gives you time to think. It gives you the ability to make renovations that are proactive rather than reactive. It gives the person who will live in the space a real voice in shaping it.
If you are anywhere in the process, whether just starting to think about it or ready to plan a specific project, we would be glad to be part of the conversation. We have helped families across Ottawa, Franklin County, Miami County, and the surrounding communities design renovations that let people stay in the homes they love, for as long as they want to be there.
Start a Conversation with our team to schedule a no-pressure consultation. We will walk through your home, listen to what you are trying to accomplish, and give you an honest assessment of what is possible.
Harshaw Home Renovators (License GEN-000052-2019) is a residential remodeling contractor serving Ottawa, KS, Franklin County, Miami County, and surrounding communities. We design homes that support independence, dignity, and family, at every stage of life.
Ready To Start Your Project?
No pressure, just an honest conversation about your home.
Let's Start A ConversationRelated Articles
The House That Raised You (and Can Still Take Care of You): A Series on Aging in Place
July 12, 2026
The Ground Floor Solution: Bringing the Primary Suite Downstairs
July 12, 2026
The Bathroom That Grows With You: Accessible Design That Actually Looks Beautiful
July 12, 2026