The Bathroom That Grows With You: Accessible Design That Actually Looks Beautiful
Part 3 of our series on aging in place and home renovation.
If we could show you one number that captures why the bathroom matters so much in aging-in-place renovation, it would be this: falls in the bathroom account for a disproportionate share of the injuries that force older adults out of their homes.
That is not because bathrooms are inherently dangerous. It is because bathrooms combine every fall risk in one small room. Wet floors. Standing water. Slick surfaces. Reaching. Bending. Getting in and out of tubs. Turning around in confined spaces. Nighttime trips with grogginess and low light. Grab-and-recover moments where there is nothing to grab.
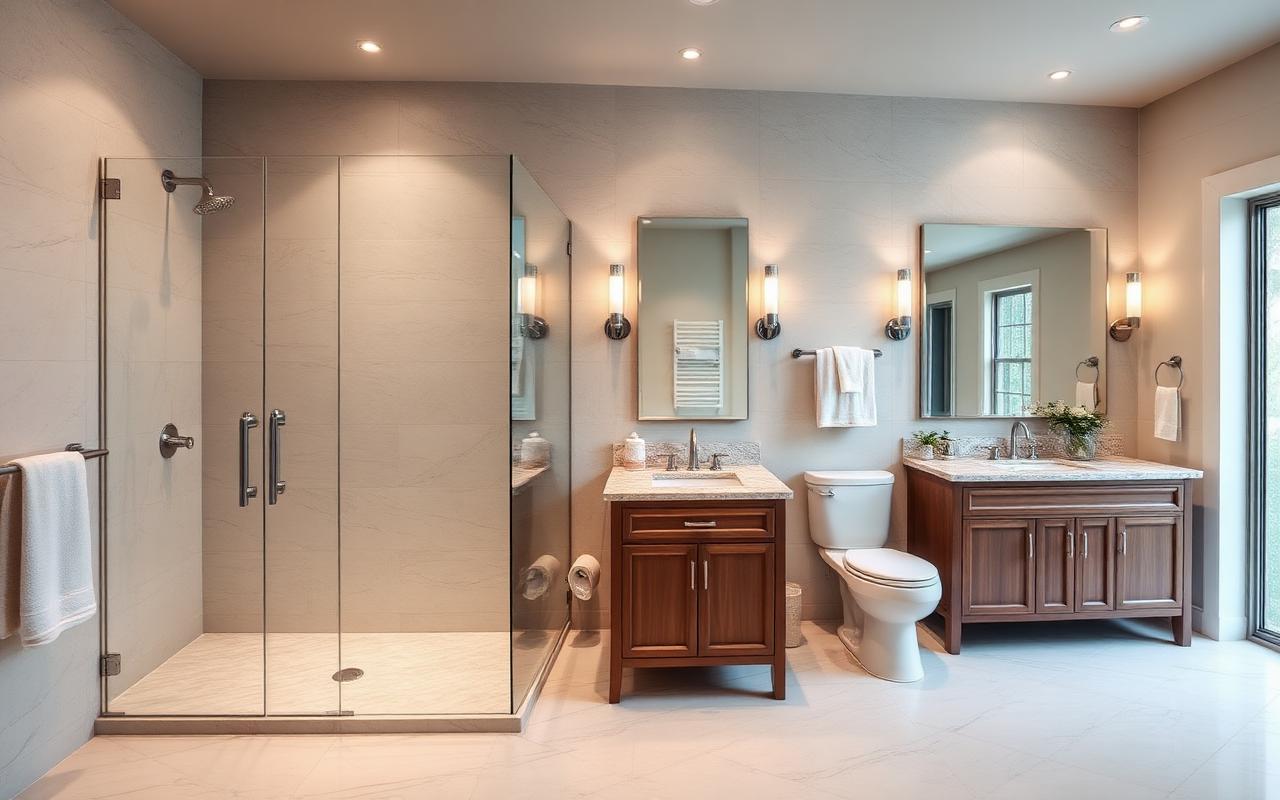
An accessible bathroom addresses every one of these risks. Done well, it also looks like a beautiful, contemporary bathroom rather than a hospital installation.
The Fear Nobody Says Out Loud
Before we get into the design, we need to address something that nobody quite wants to say.
Homeowners planning aging-in-place bathrooms often worry, quietly, that the result is going to look institutional. They picture the beige tile and stainless steel of a hospital room. They picture grab bars bolted onto white walls. They picture the visible signal to every visitor, and to themselves, that they are now Someone Who Needs Accessibility Features.
We understand this concern. We also want to be clear: it is a concern based on outdated design.
Modern accessible bathroom design is genuinely beautiful. The features that make a bathroom safe and functional for aging bodies are, increasingly, the same features that appear in high-end spas, luxury hotels, and premium new construction. Zero-threshold showers are a design trend, not a medical device. Comfort-height toilets are standard in new homes. Well-designed grab bars are indistinguishable from towel bars.
The accessible bathroom you build today should look like a bathroom you would have wanted at any age.
Zero-Threshold (Curbless) Showers
The single most important safety feature in an accessible bathroom is a zero-threshold shower, sometimes called a curbless shower or a walk-in shower.
A traditional shower or tub requires stepping over a curb or over the side of a tub to enter. Both are among the most common fall points in a bathroom. A zero-threshold shower has no curb at all. The bathroom floor slopes gently into the shower area, water is contained by the slope and a linear drain, and the transition from bathroom floor to shower floor is seamless.
The benefits go far beyond fall prevention.
A zero-threshold shower is easier to clean, because there is no threshold to trap water and grime. It accommodates a walker, a shower chair, or a wheelchair without any modification. It works for someone bathing a child or a pet as easily as it works for someone who needs assistance. And visually, it makes small bathrooms feel larger, because the eye reads the space as continuous rather than divided.
Building a zero-threshold shower requires the floor structure to be slightly recessed, which is a straightforward part of new construction or a full bathroom renovation. It is much harder to retrofit into a bathroom without a full floor rebuild, which is why it is worth planning during a broader renovation rather than trying to add later.
Grab Bars as Design Elements
Grab bars used to look like grab bars. They were shiny, industrial, and clearly medical.
Modern grab bars look like architectural details. They come in finishes that match the rest of the bathroom hardware (matte black, brushed nickel, oil-rubbed bronze). They are often designed to double as towel bars, shelf supports, or shower niches. A visitor to a well-designed accessible bathroom might not even register that grab bars are present.
The design principle is simple: place structural reinforcement in the walls where grab bars will be needed, then install fixtures that look intentional. Common placement includes:
Beside the toilet, positioned for safe transitions on and off.
Inside the shower, positioned for entry, standing while showering, and any seated bathing arrangement.
Beside the tub, if a tub is present, for safer entry and exit.
Near the vanity, if grip support during grooming or dressing is helpful.
The reinforcement matters more than the immediate installation. Even if you do not want visible grab bars today, having reinforced walls means bars can be added later in exactly the right spots without drywall repair or wall modifications.
Comfort-Height Fixtures
Standard toilets sit 15 inches off the floor. Comfort-height toilets sit 17 to 19 inches off the floor, roughly the height of a chair. Getting up from a chair-height seat is meaningfully easier than getting up from a lower seat, particularly for anyone with knee or hip issues. Comfort-height toilets are now standard in most new construction.
Similarly, standard vanities sit 30 to 32 inches high. Comfort-height vanities sit 34 to 36 inches high, which reduces bending and puts the sink at a more comfortable working height for adults.
Neither change looks unusual. In fact, most homeowners find the higher fixtures more comfortable regardless of age. But they make a genuine difference for anyone whose joints, knees, or back are not what they used to be.
Non-Slip Flooring
Bathroom flooring should be beautiful and safe. Those are not in conflict, but they do require intentional selection.
Large-format porcelain tile with a matte or textured finish provides excellent slip resistance while looking clean and contemporary. Small mosaic tiles with abundant grout lines provide even better slip resistance and can be striking as accent floors, particularly in shower areas. Luxury vinyl tile has come a long way and is now a serious option for accessibility, since it is warmer underfoot than porcelain and inherently slip-resistant.
What to avoid: high-gloss polished stone, high-gloss ceramic tile, and any surface designed for visual sheen over grip. These look beautiful in showrooms and become dangerous with water.
Heated floors, while a comfort feature, are also relevant to accessibility. Warm feet are less likely to hurry across a bathroom, and cold feet on cold floors have caused more than a few slips.
Lighting the Bathroom Well
Aging eyes need more light. Bathrooms need more light in general than most homes provide.
An accessible bathroom should have layered lighting. Overhead general lighting bright enough to make every surface visible. Task lighting at the vanity, positioned to eliminate shadows on the face. Motion-activated nightlights or subtle lit paths for nighttime bathroom trips, since the transition from a dark bedroom to a bright bathroom is itself a fall risk. A shower with dedicated overhead lighting rather than relying on ambient light from the rest of the room.
Dimmer switches on the general lighting allow the bathroom to serve both bright morning routines and quieter evening use.
The Bathroom That Does Not Announce Itself
The best test of an accessible bathroom is the visitor test. When a family friend or extended family member uses the bathroom, do they notice anything unusual?
In a well-designed accessible bathroom, the answer should be no. They notice a beautiful bathroom with a walk-in shower, elegant fixtures, and thoughtful lighting. They do not notice that the shower is zero-threshold rather than curbed. They do not notice that the towel bars are also grab bars. They do not notice that the toilet is a few inches taller than standard.
That is the goal. A bathroom that works beautifully for the person living in it, without broadcasting that person's mobility status to every guest.
Coming Up Next
In Part 4, we will look at accessibility beyond the bathroom. Kitchens, hallways, doorways, lighting throughout the house, and the daily-living modifications that make an entire home work for aging in place.
If you are planning a bathroom renovation with aging in place in mind, or thinking about how to make an existing bathroom safer, we would be glad to walk through the options with you. Start a Conversation with our team to schedule a consultation.
Harshaw Home Renovators (License GEN-000052-2019) is a residential remodeling contractor serving Ottawa, KS, Franklin County, Miami County, and surrounding communities. We design accessible bathrooms that look beautiful and function safely for the people who use them.
Ready To Start Your Project?
No pressure, just an honest conversation about your home.
Let's Start A ConversationRelated Articles
The House That Raised You (and Can Still Take Care of You): A Series on Aging in Place
July 12, 2026
The Ground Floor Solution: Bringing the Primary Suite Downstairs
July 12, 2026
Beyond the Bathroom: Kitchens, Hallways, and Making the Whole House Work
July 12, 2026