Case Studies

    Featured Projects

    Explore our most transformative home renovations, told through before & after stories

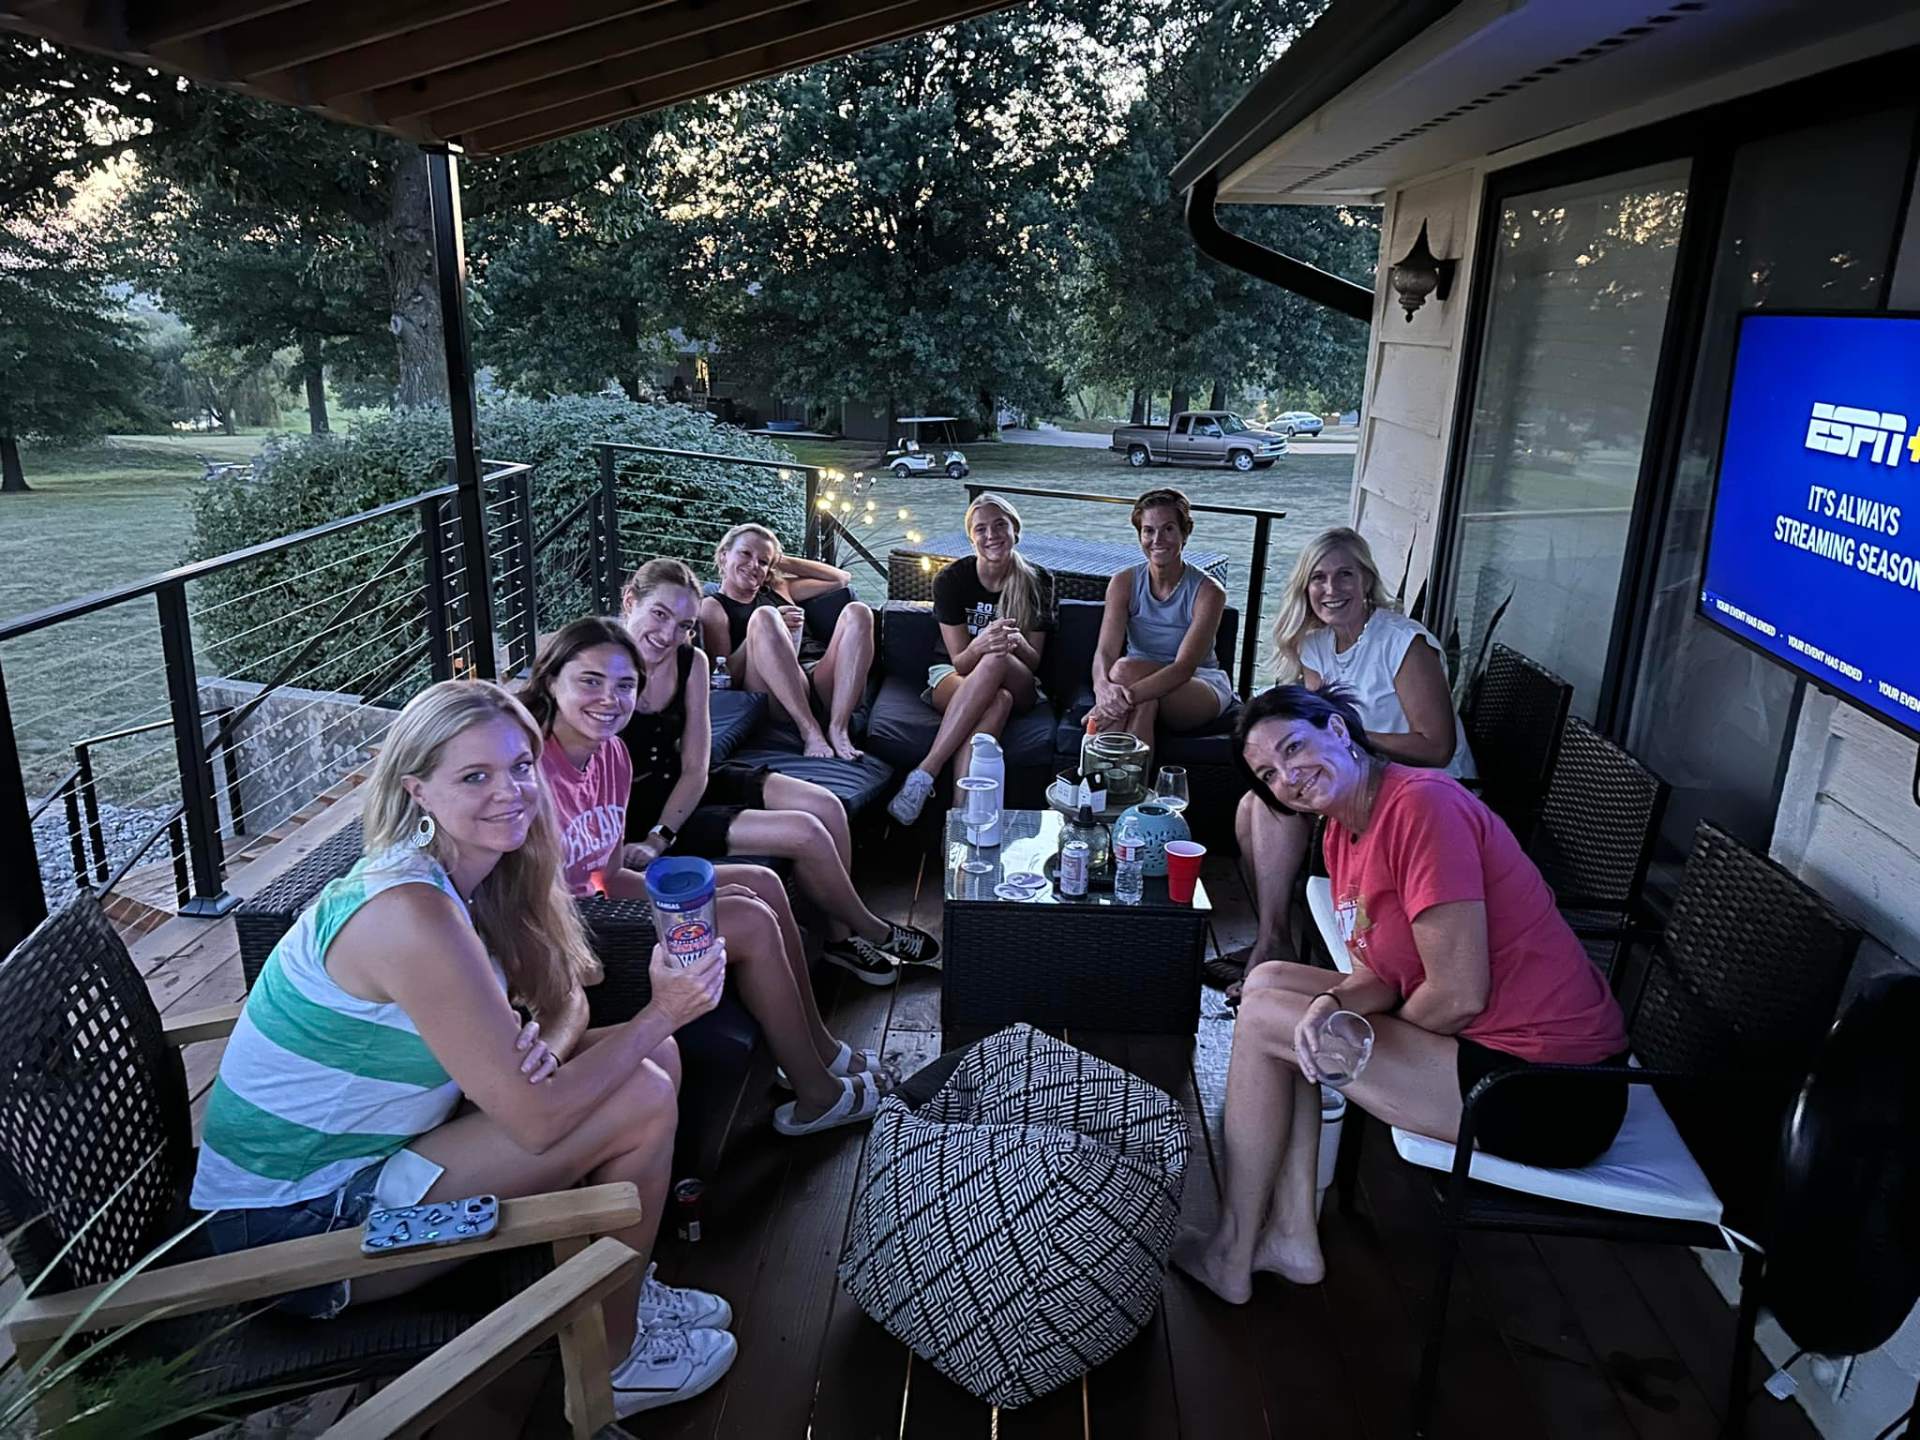
    From Sun-Scorched to Sanctuary: The Millers' New Gathering Space. Photo 11 / 8
    Kansas

    From Sun-Scorched to Sanctuary: The Millers' New Gathering Space

    Deck BuildingCovered StructureOutdoor Living

    When Sarah and Jason Miller came to us, their deck was beautiful, but the harsh summer sun made it nearly unusable during the times they wanted to gather most. They needed shade without sacrificing the open, airy feel and views they loved. We designed and built a custom covered structure that blends seamlessly with their home while providing the comfort and protection they were missing. Now, their deck has become the go-to spot for relaxing evenings, family time, and effortless entertaining all season long.

    Start A Similar Project
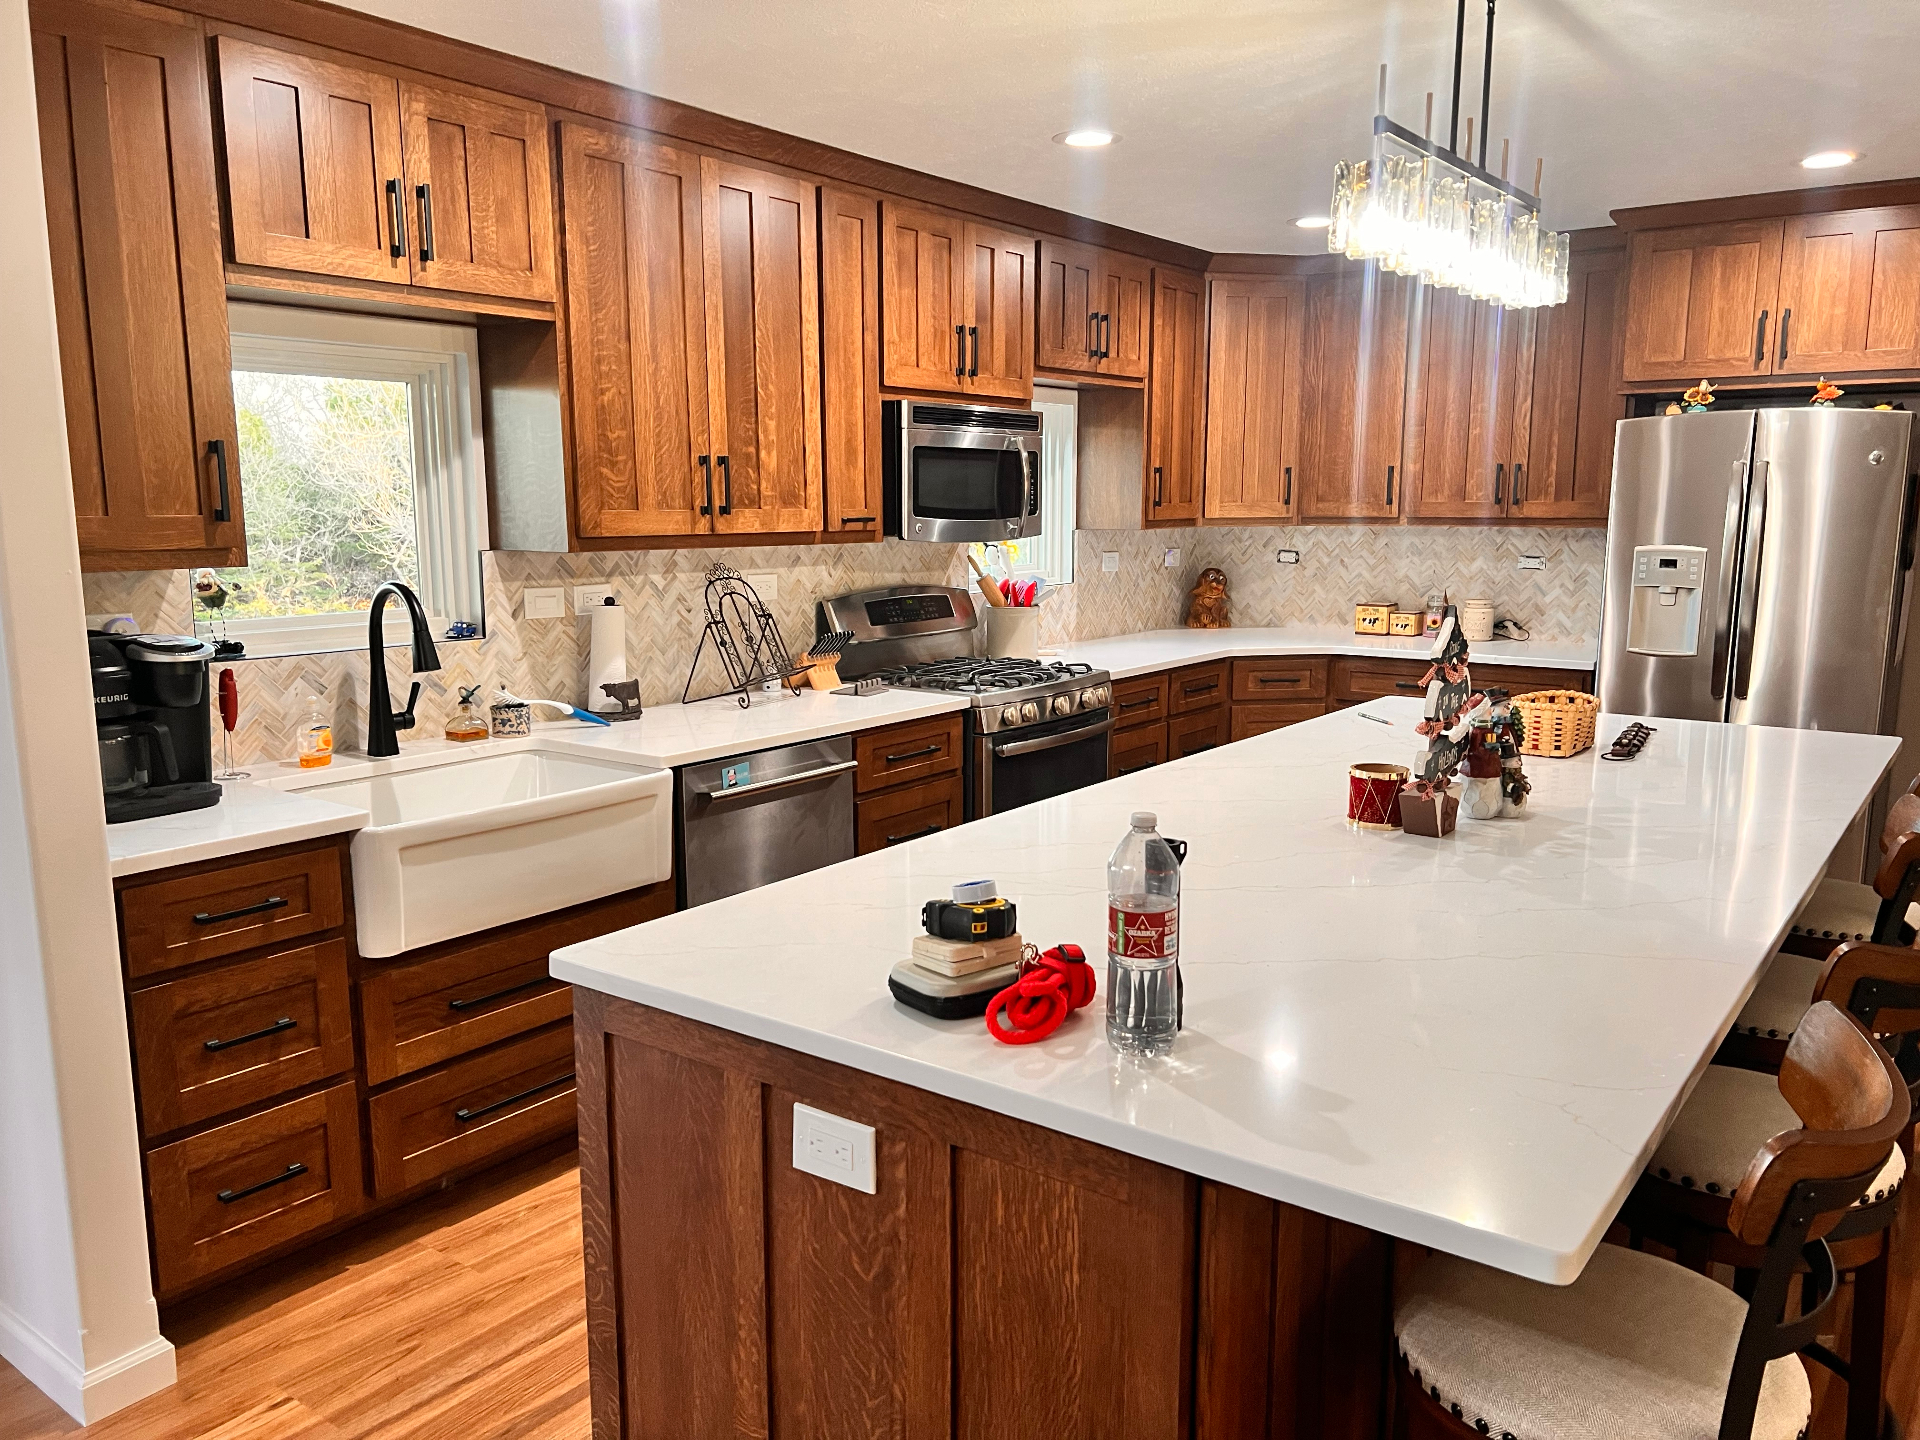
    Bringing Light Back to the Heart of the Home: The Johnsons' Kitchen Transformation. After
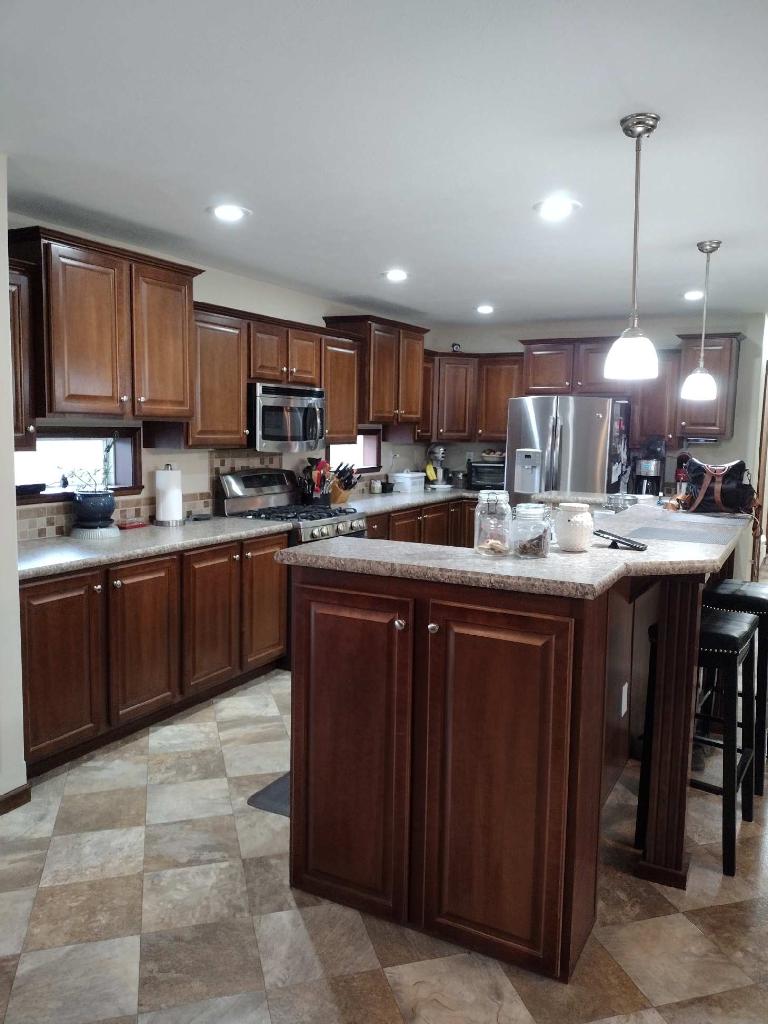
    Bringing Light Back to the Heart of the Home: The Johnsons' Kitchen Transformation. Before
    BeforeAfter
    Kansas

    Bringing Light Back to the Heart of the Home: The Johnsons' Kitchen Transformation

    Kitchen RemodelingCustom CabinetryWindow Installation

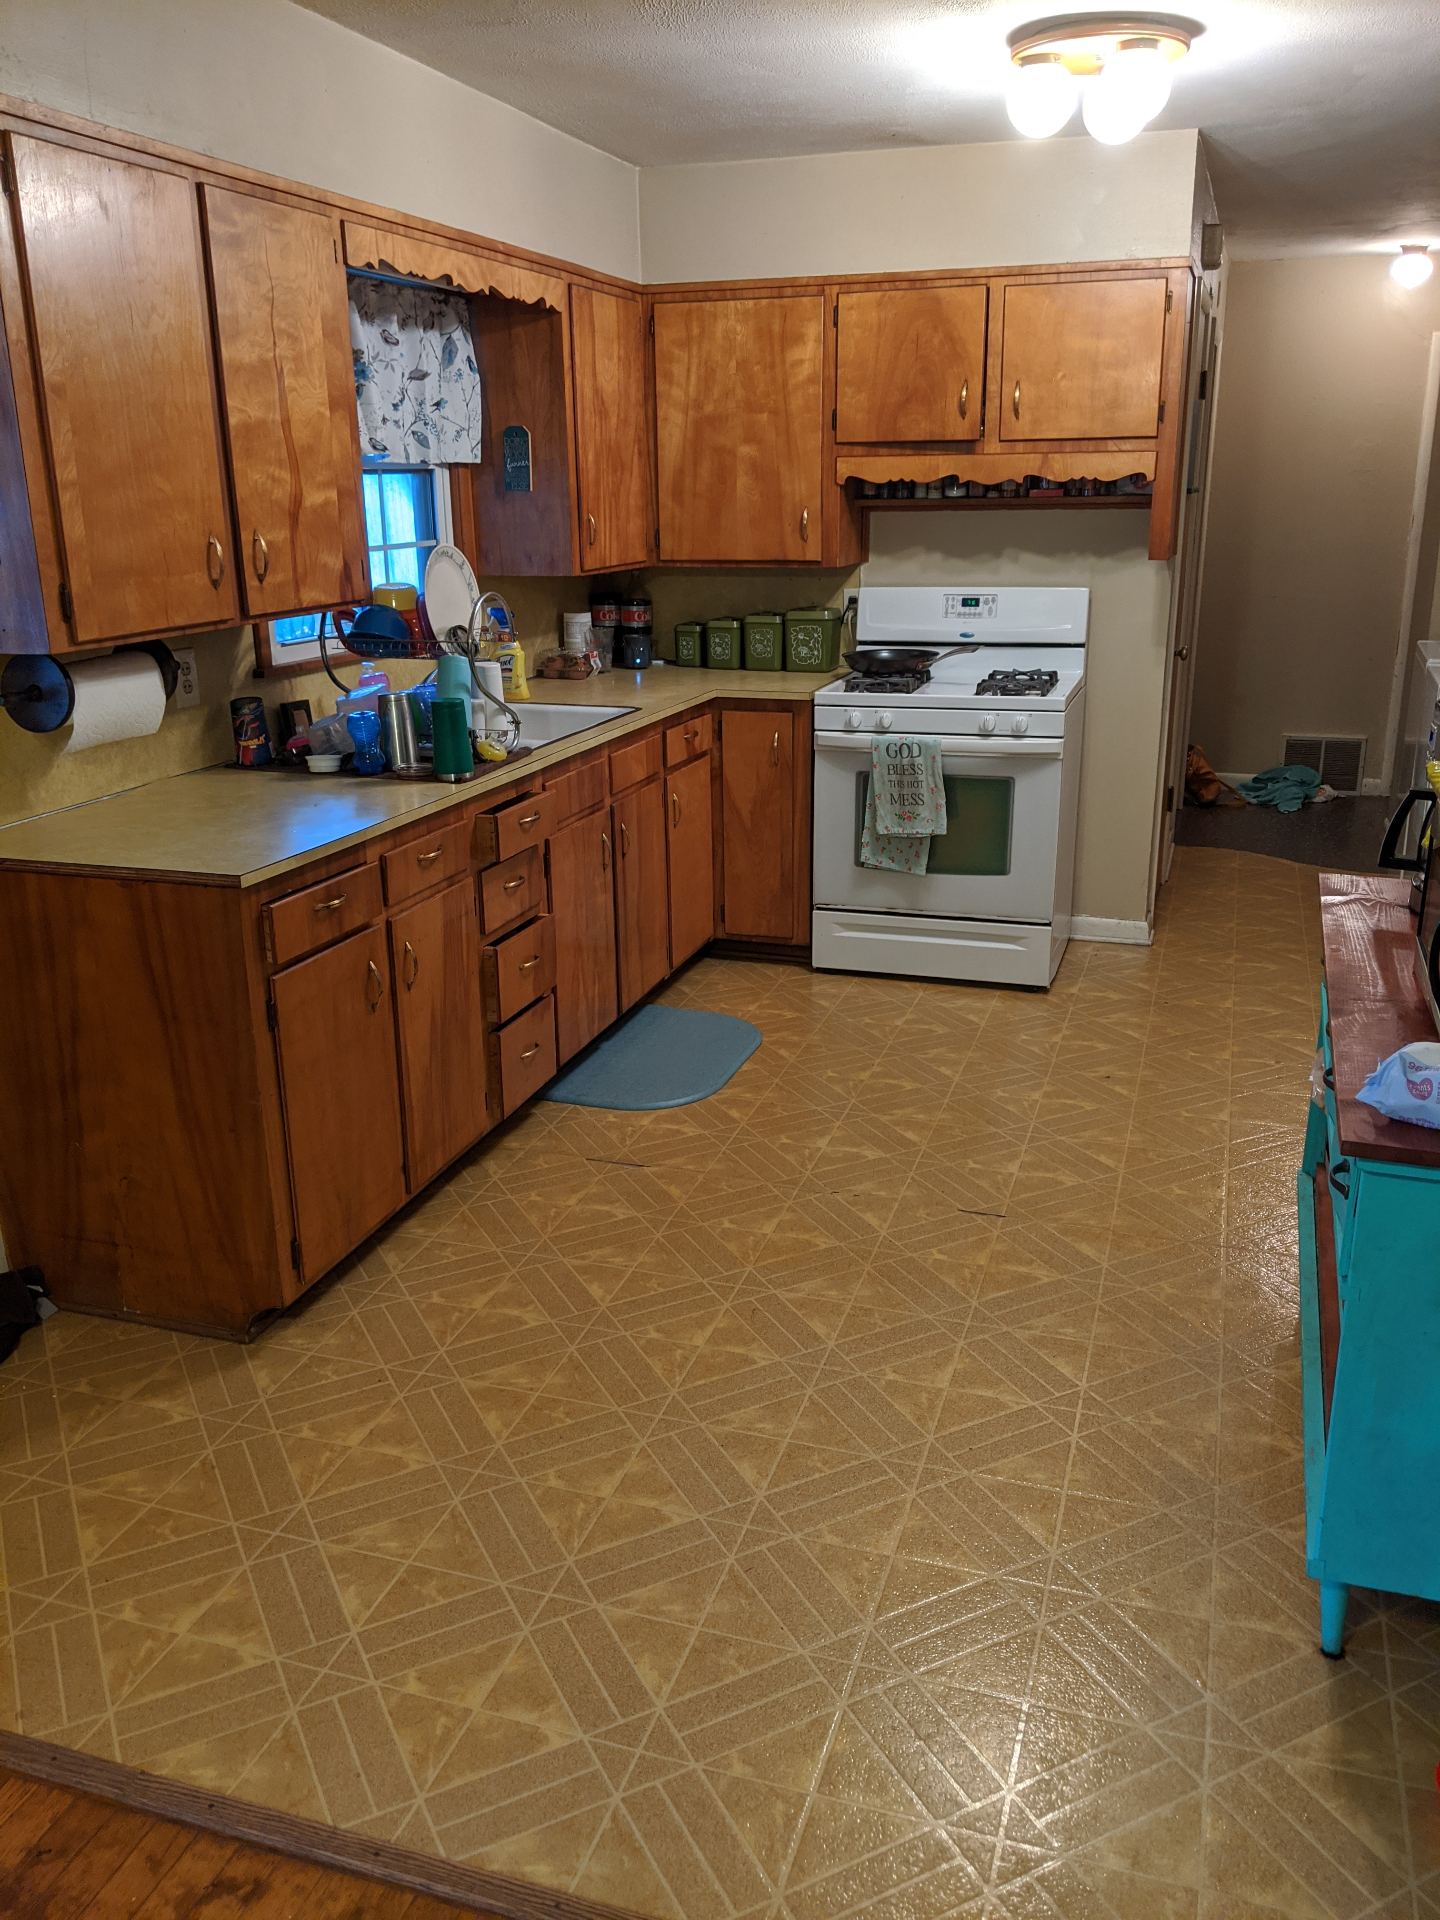
    When Emily and Mark Johnson came to us, their kitchen felt dark, closed-in, and lacked the warmth they wanted for gathering with family. They needed more natural light and cabinetry that reflected both beauty and function. We added windows to brighten the space and designed custom wood cabinetry that brings richness, storage, and timeless character to the room. Now, their kitchen feels open, inviting, and truly worthy of being the heart of their home.

    Start A Similar Project
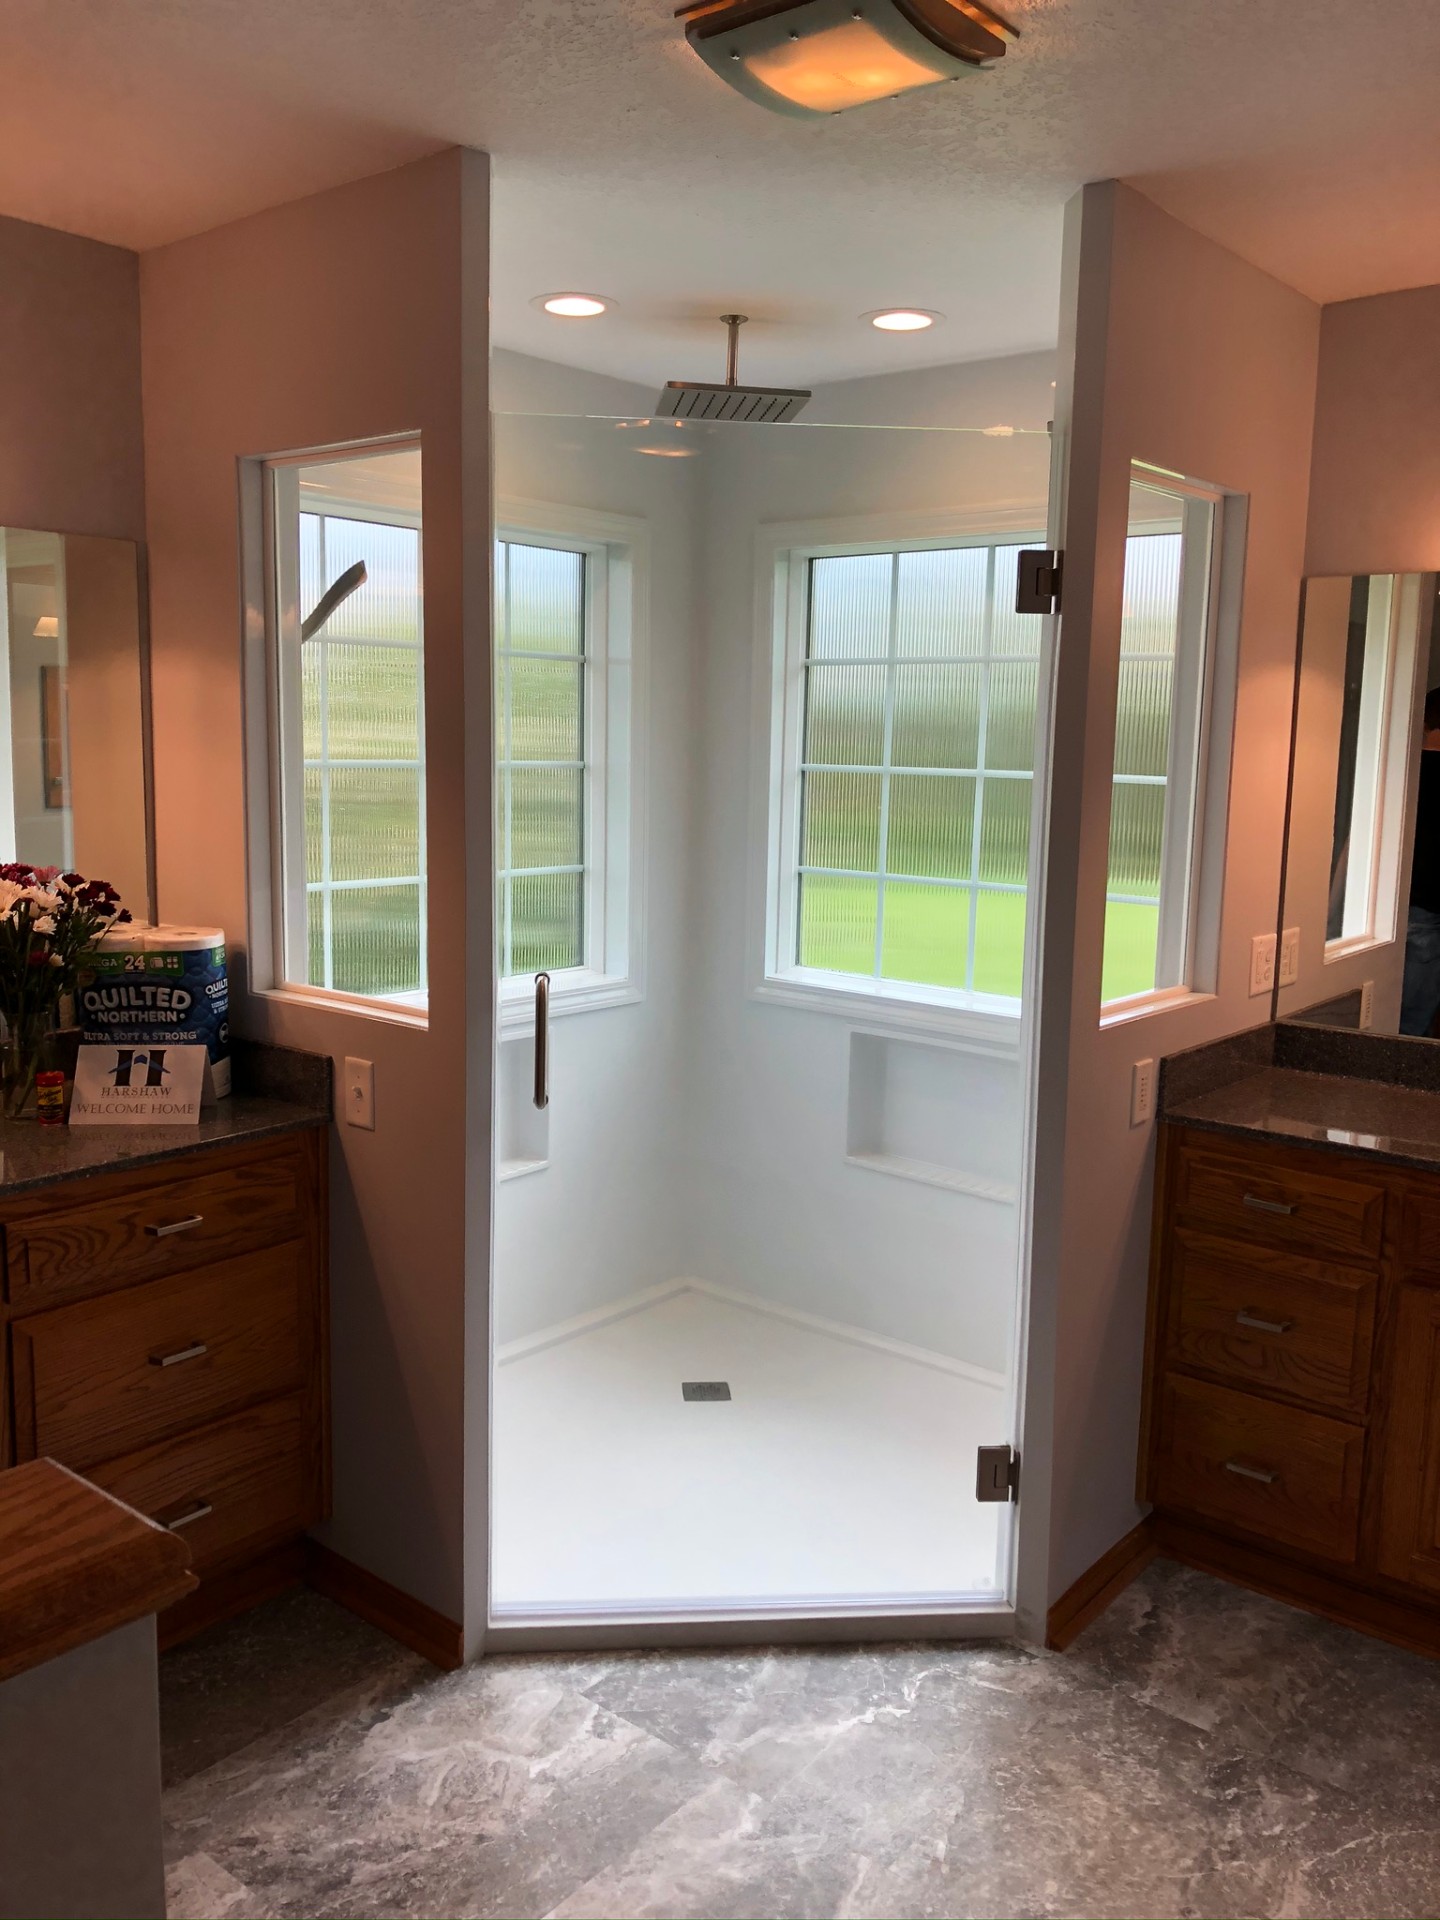
    From Outdated to Open: The Harrisons' Bathroom Transformation. After
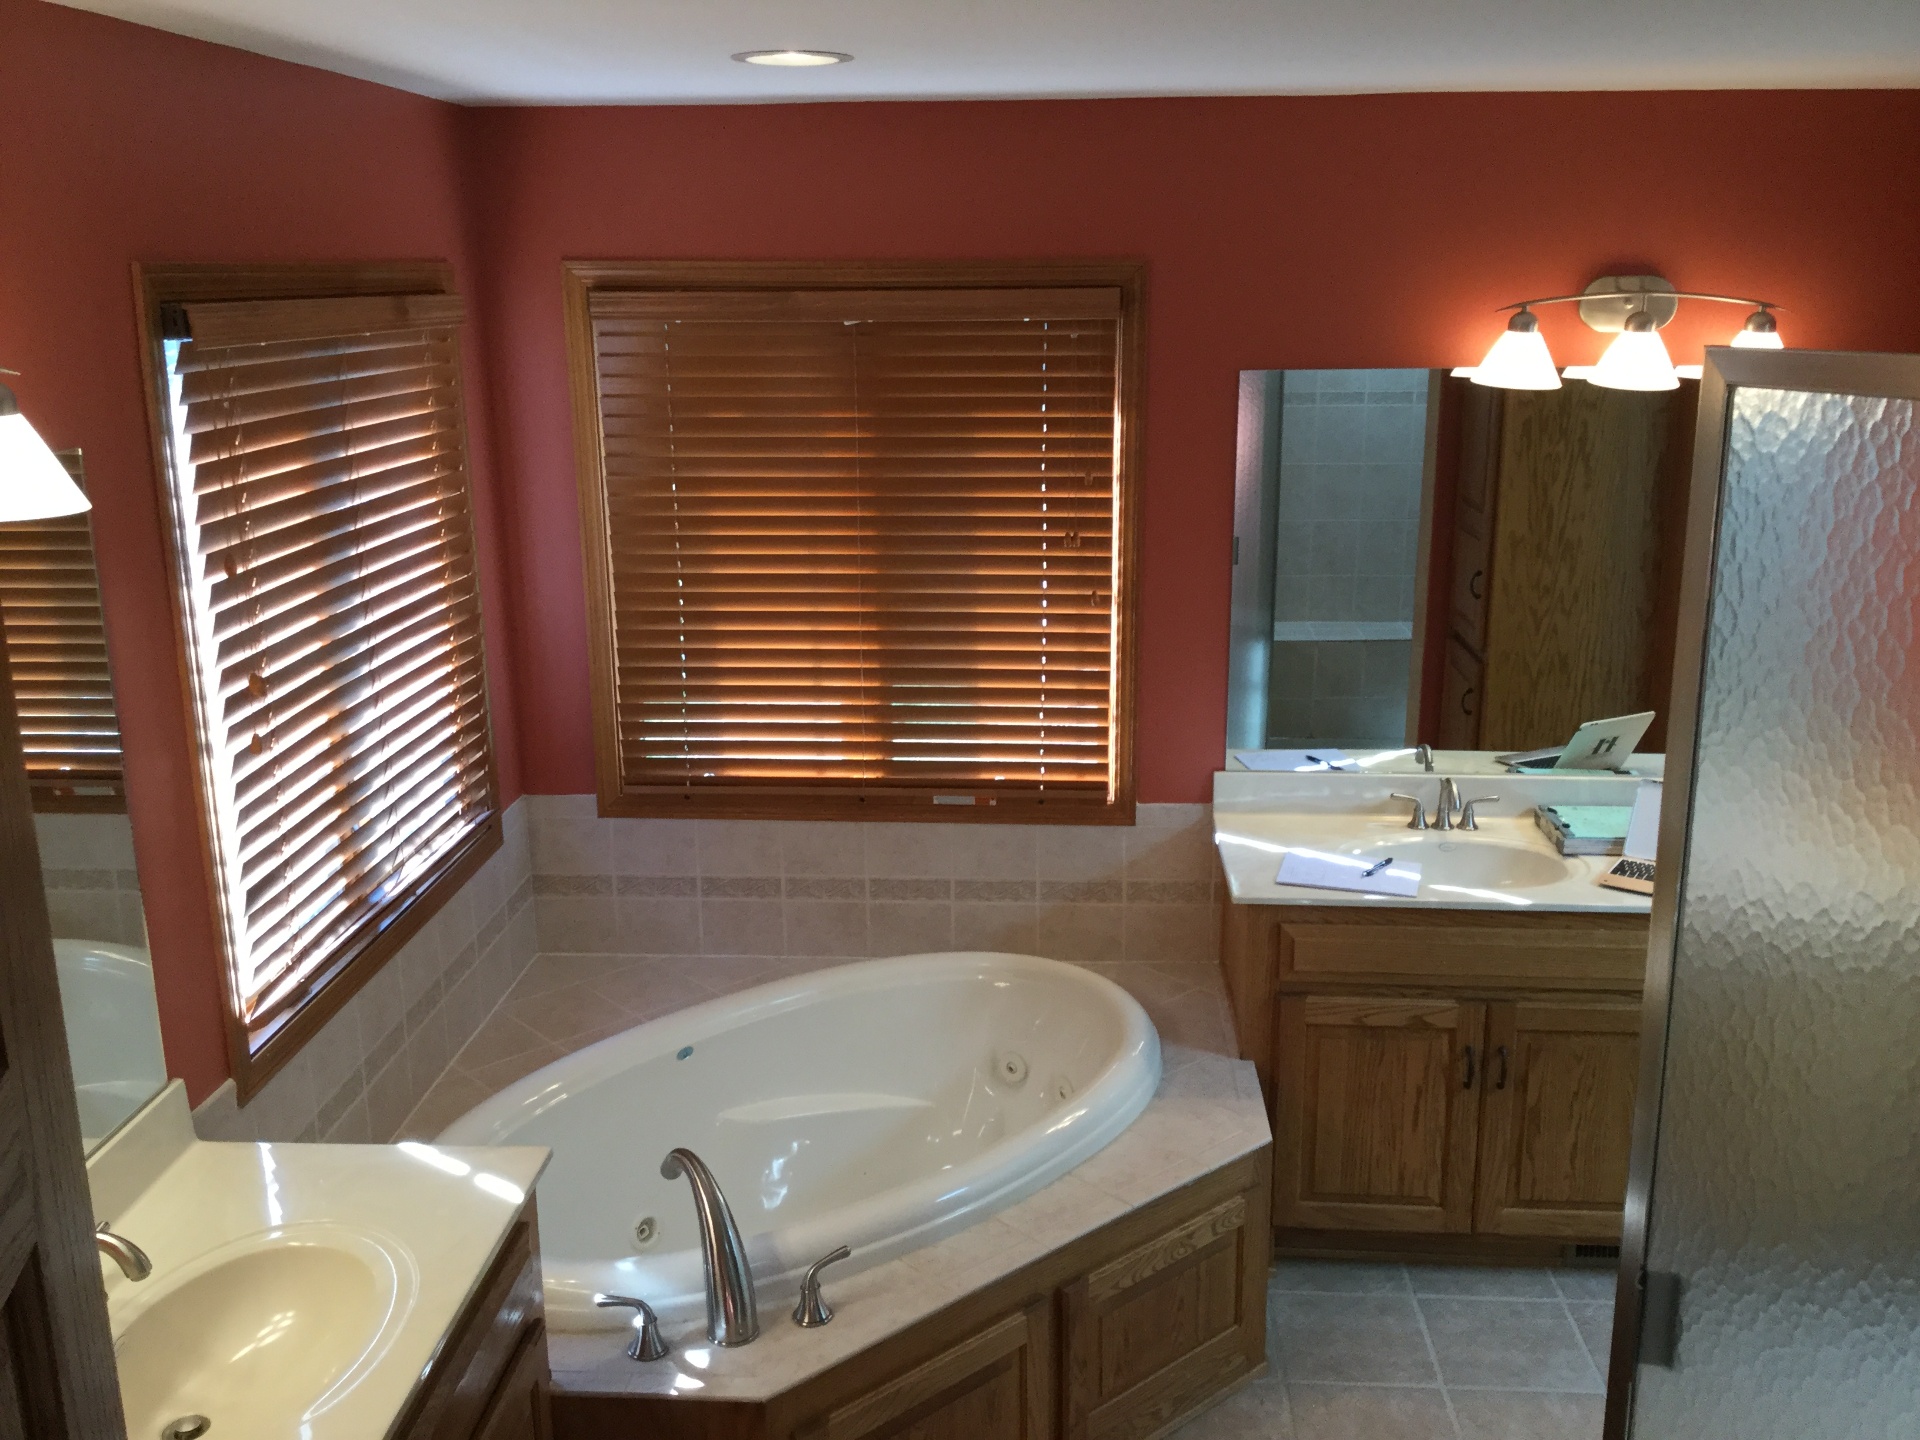
    From Outdated to Open: The Harrisons' Bathroom Transformation. Before
    BeforeAfter
    Kansas

    From Outdated to Open: The Harrisons' Bathroom Transformation

    Bathroom RemodelingWalk-In ShowerCustom Tile Work

    Like many of our clients, Lisa and David Harrison came to us ready to say goodbye to their oversized, outdated garden tub that took up valuable space but rarely got used. They wanted a more functional layout, and a spacious, modern shower that better fit their lifestyle. We removed the tub and designed a bright, open walk-in shower with clean lines, improved lighting, and a fresh, updated feel. Now, their primary bathroom feels larger, more usable, and like a true everyday retreat.

    Start A Similar Project
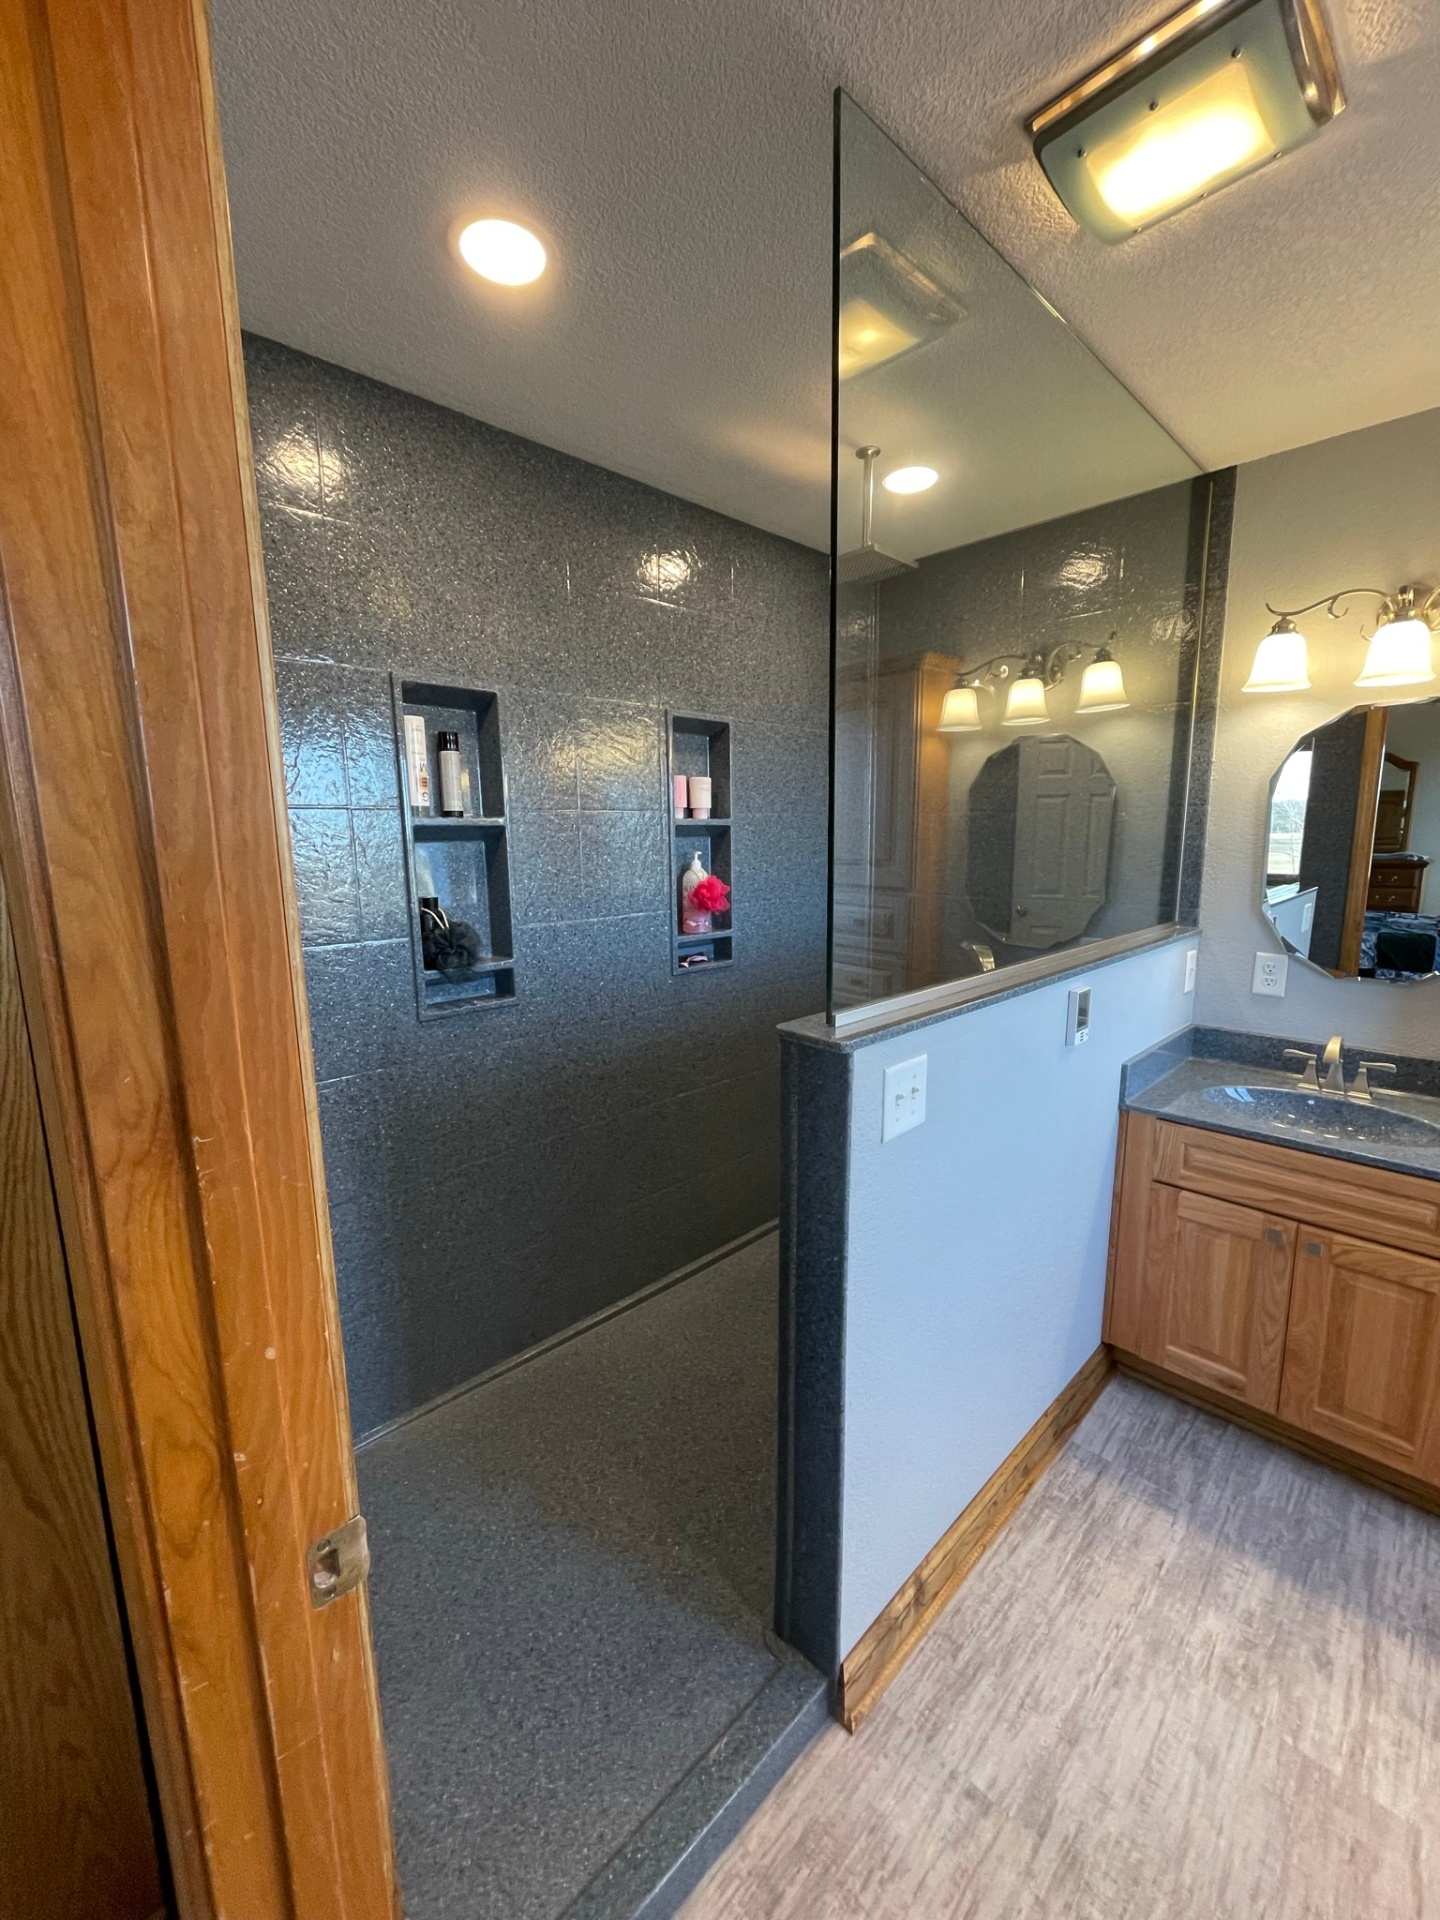
    From Tight to Tranquil: The Brooks Family Spa Shower Transformation. After
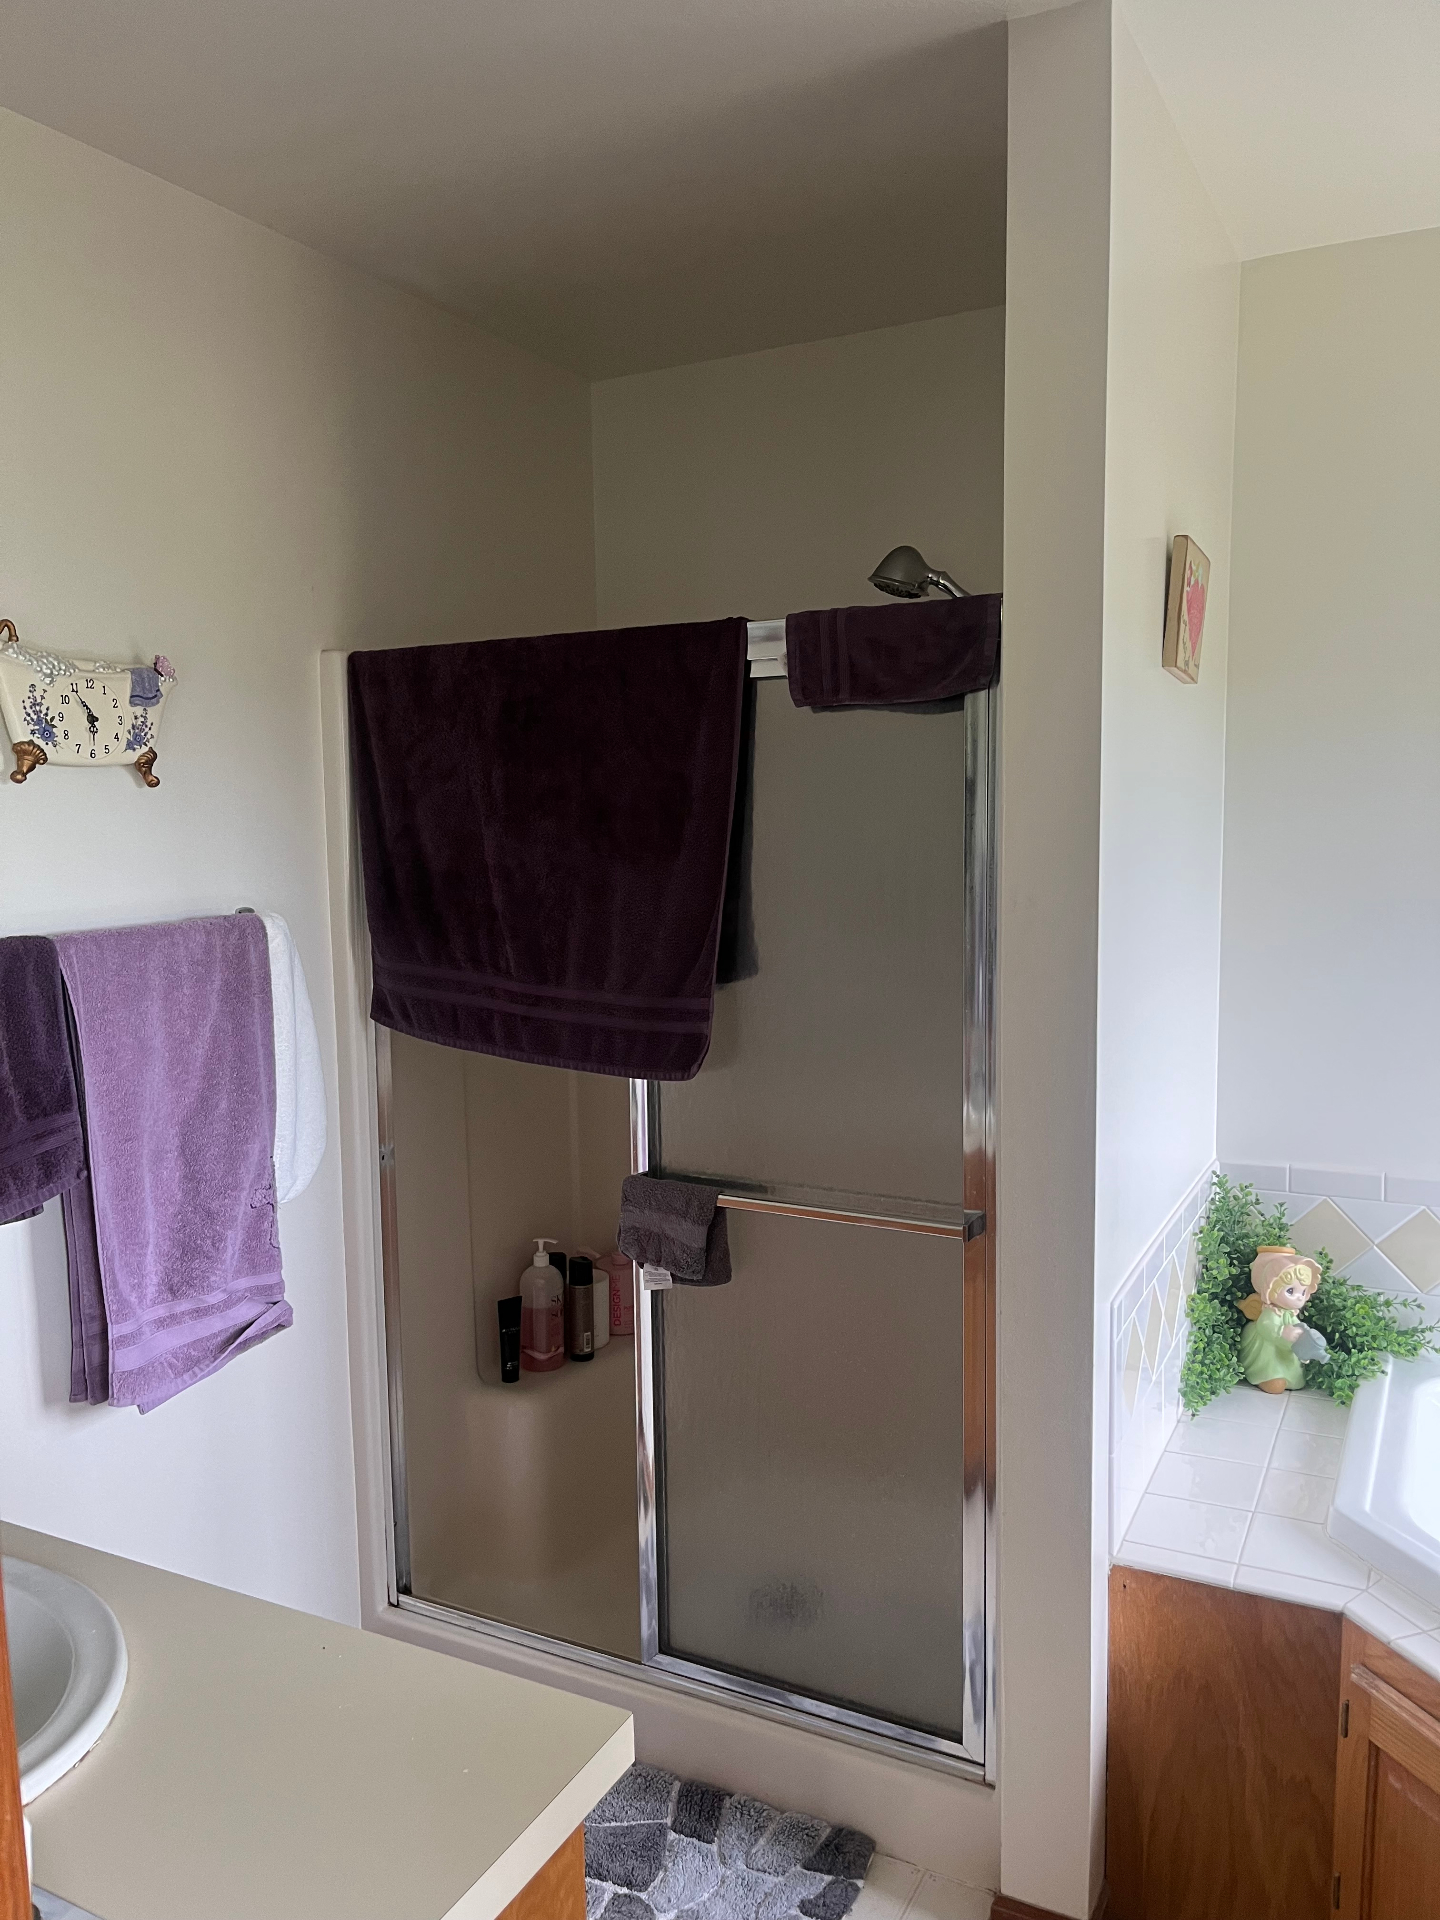
    From Tight to Tranquil: The Brooks Family Spa Shower Transformation. Before
    BeforeAfter
    Kansas

    From Tight to Tranquil: The Brooks Family Spa Shower Transformation

    Bathroom RemodelingWalk-In ShowerSpa Shower

    When the Brooks family came to us, their bathroom felt cramped and underutilized, with a bulky garden tub taking up valuable space. They wanted a larger, more luxurious shower where they could truly relax and unwind. We removed the tub and created a massive, spa-like walk-in shower complete with multiple shower heads and built-in niches for both function and comfort. Now, their bathroom feels open, elevated, and designed for everyday relaxation.

    Start A Similar Project
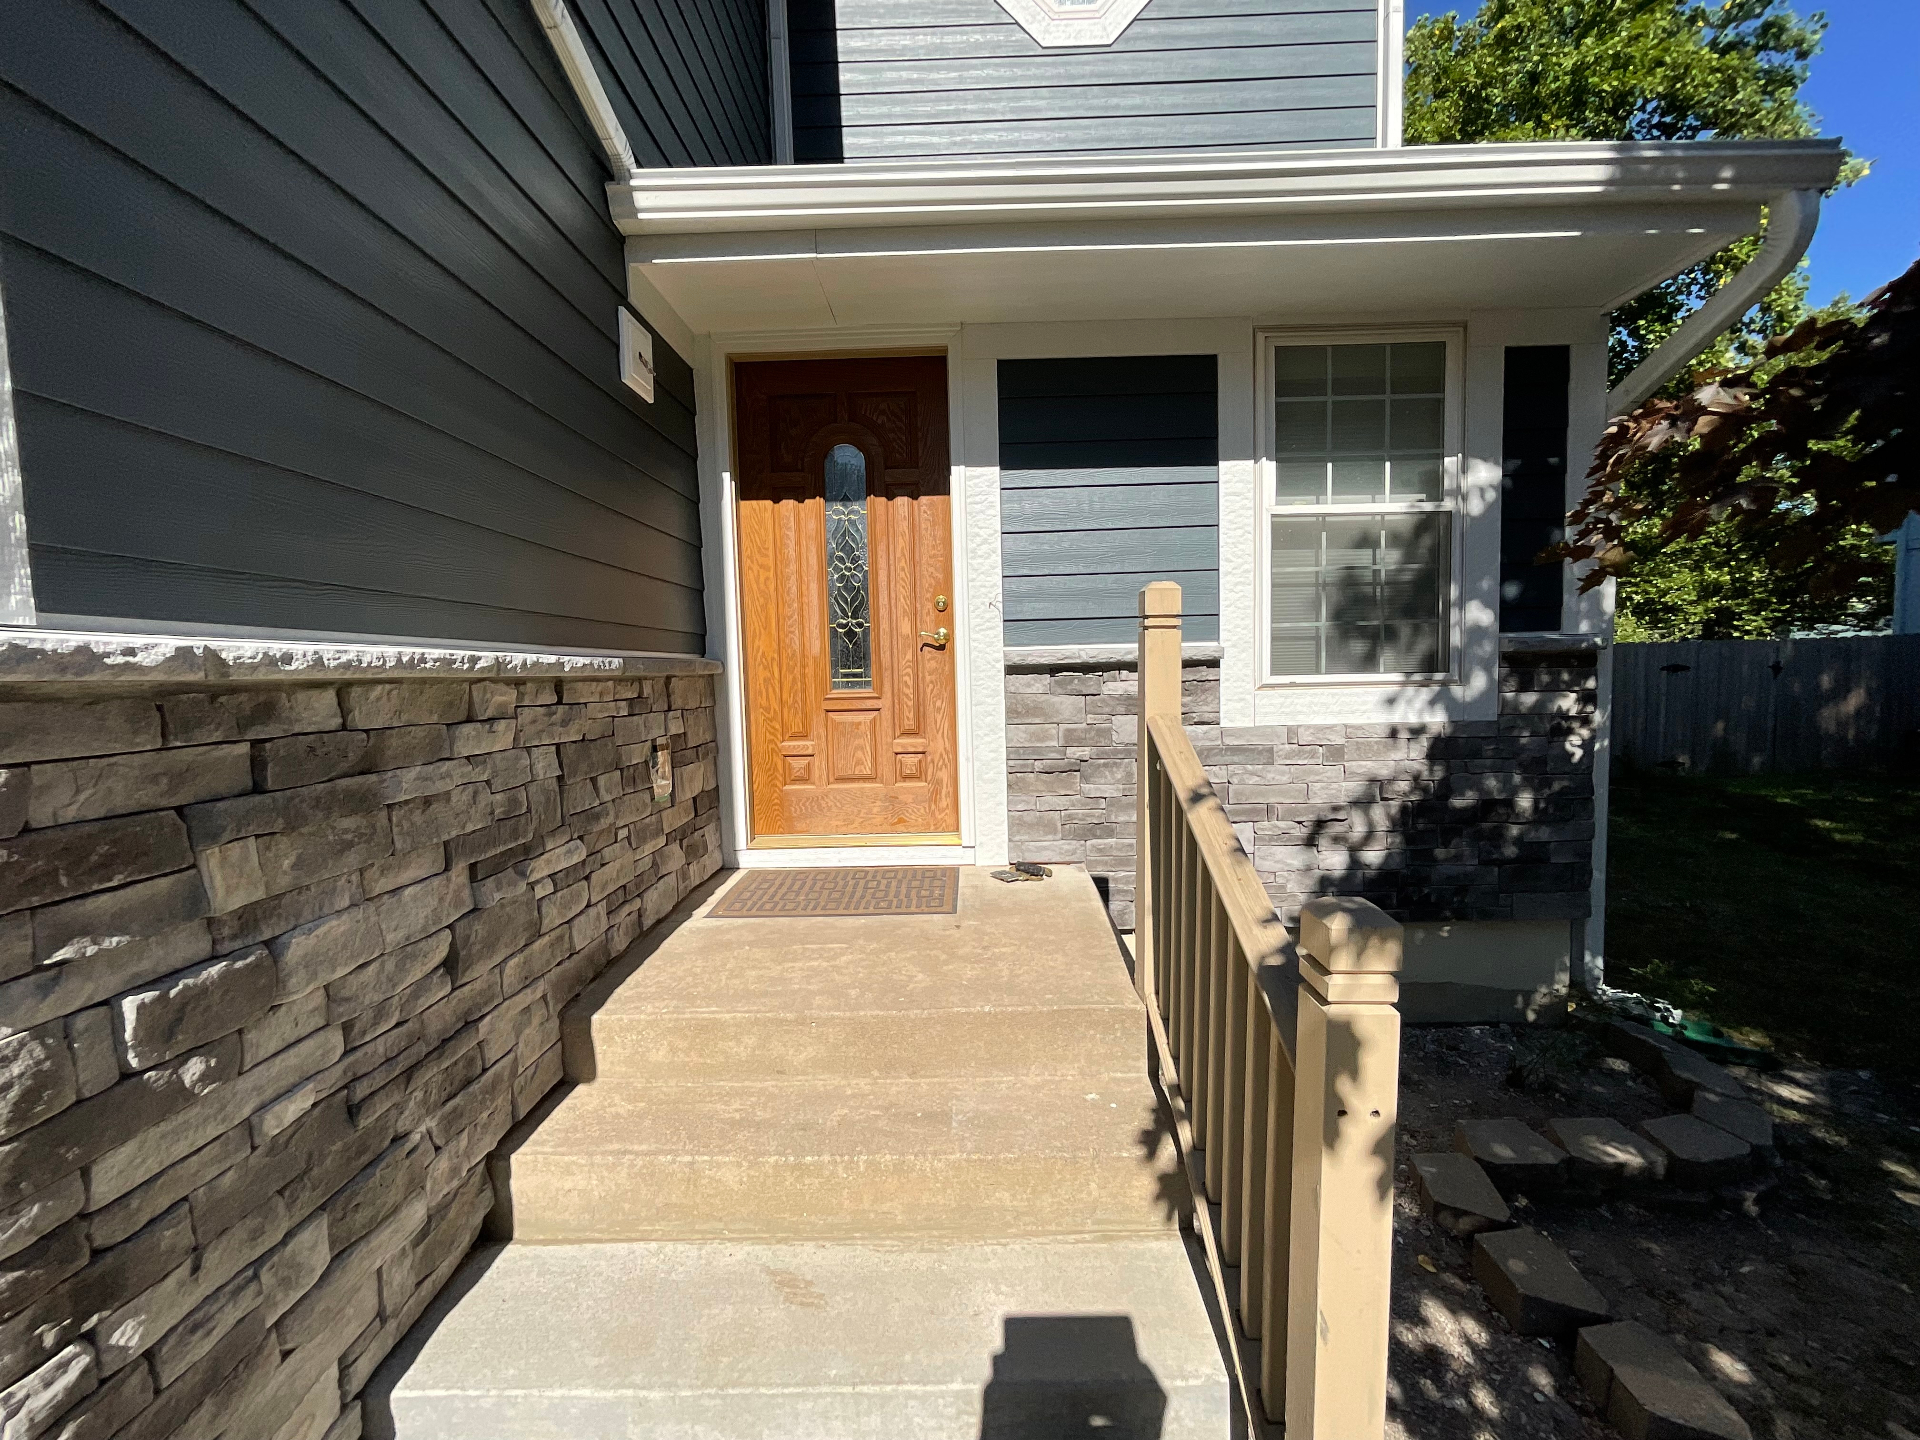
    A Fresh First Impression: The Harper Home Exterior Transformation. After
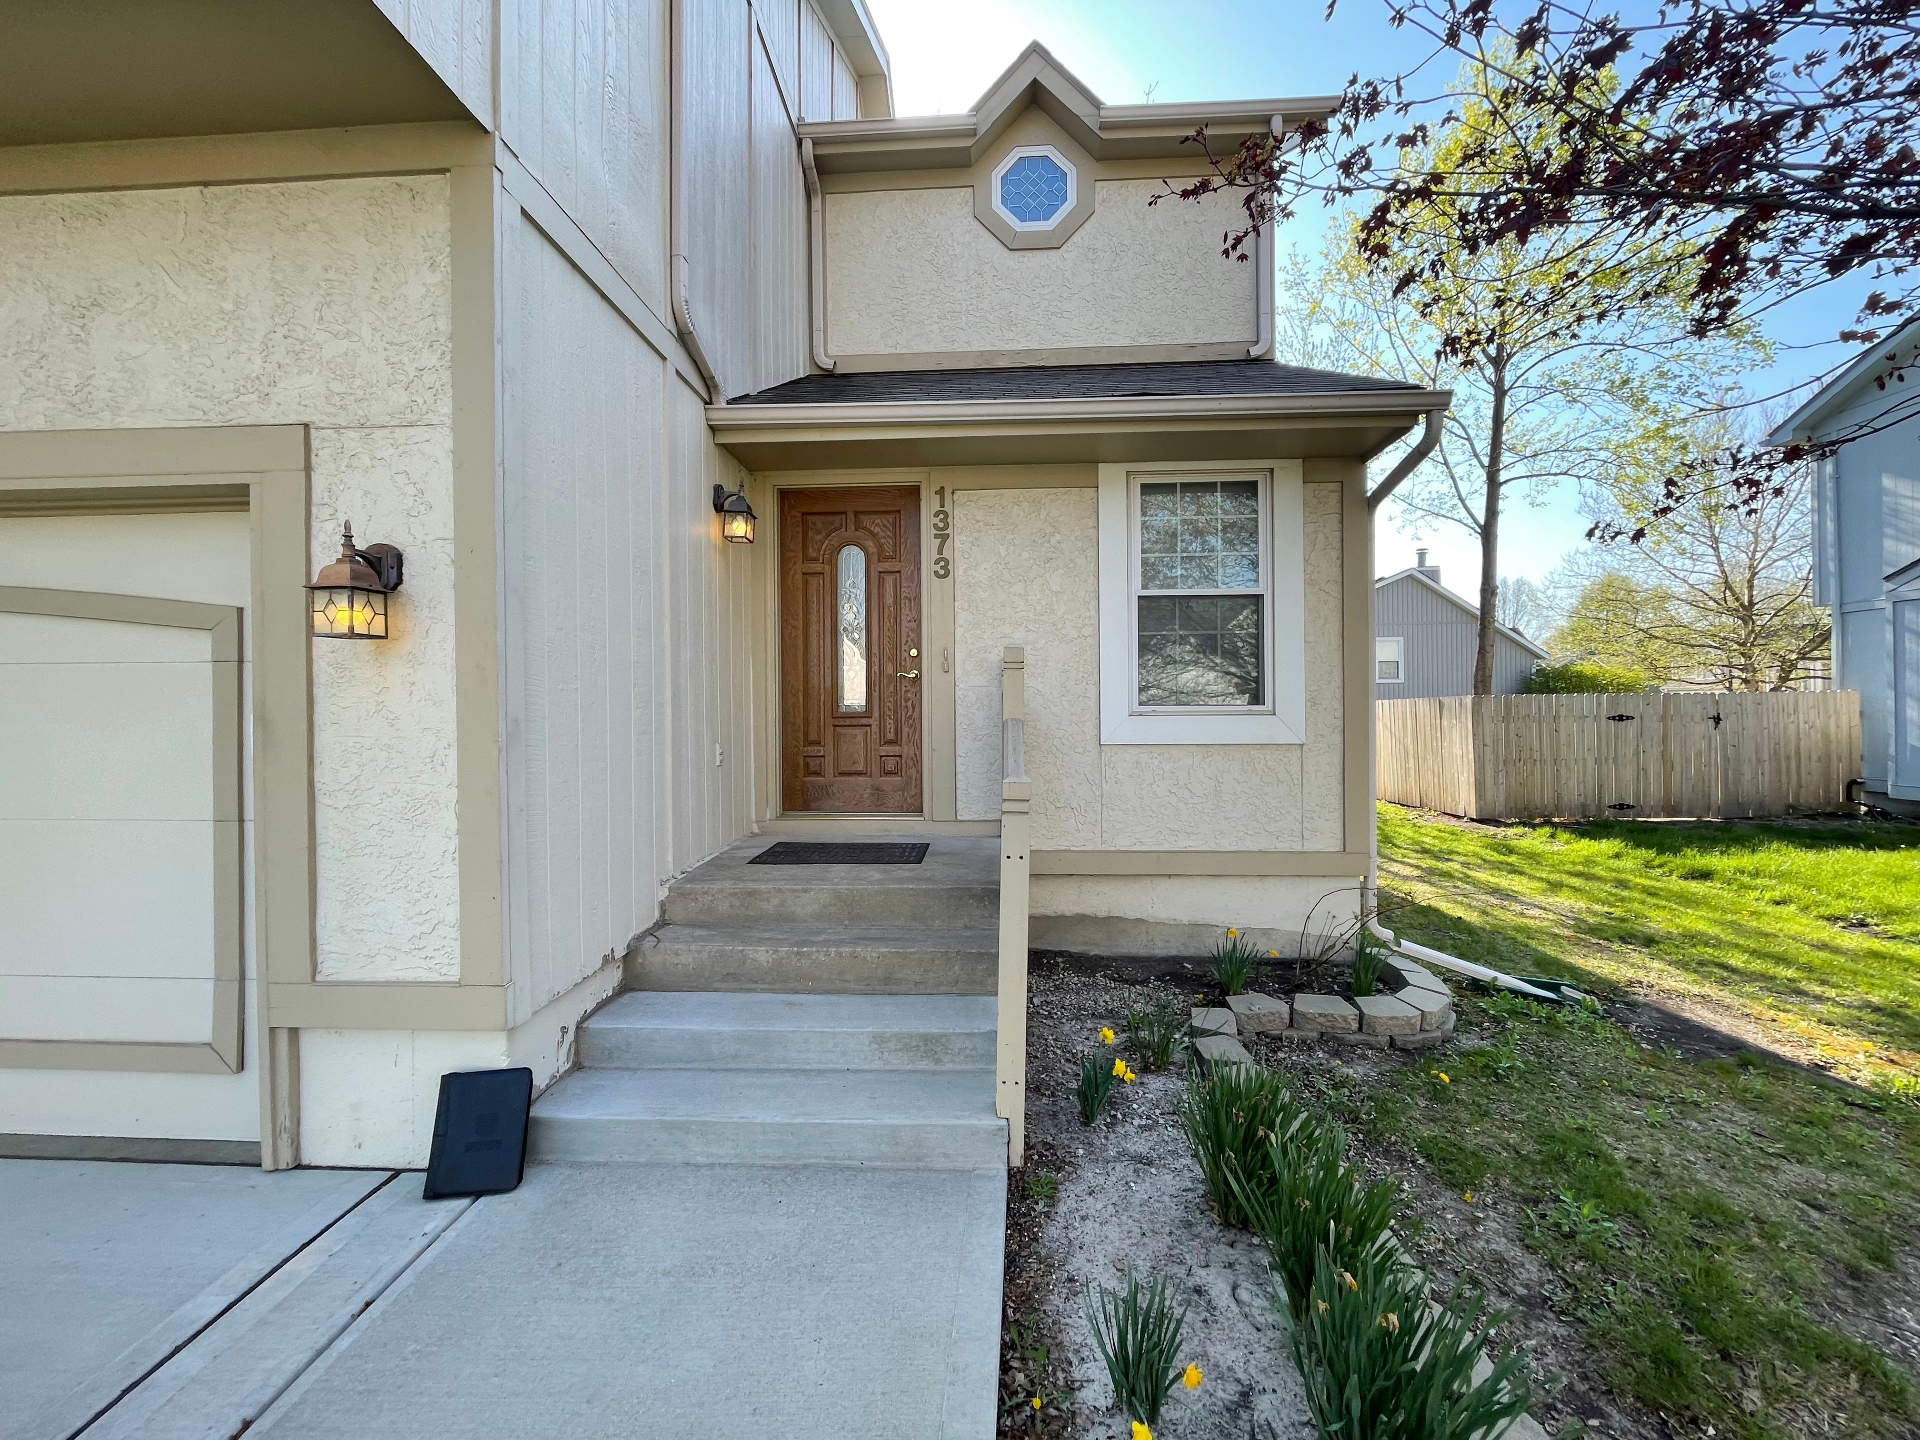
    A Fresh First Impression: The Harper Home Exterior Transformation. Before
    BeforeAfter
    Kansas

    A Fresh First Impression: The Harper Home Exterior Transformation

    Exterior RemodelingHardi Plank SidingStone Veneer

    When the Harper family came to us, their entry lacked character and curb appeal, blending into the neighborhood instead of standing out. They wanted a more updated, durable exterior that felt welcoming the moment you arrived. We installed factory-painted Hardi plank lap siding, added a stacked stone apron for texture and depth, and replaced the railing for a clean, modern finish. Now, their home makes a strong first impression with timeless style and lasting durability.

    Start A Similar Project
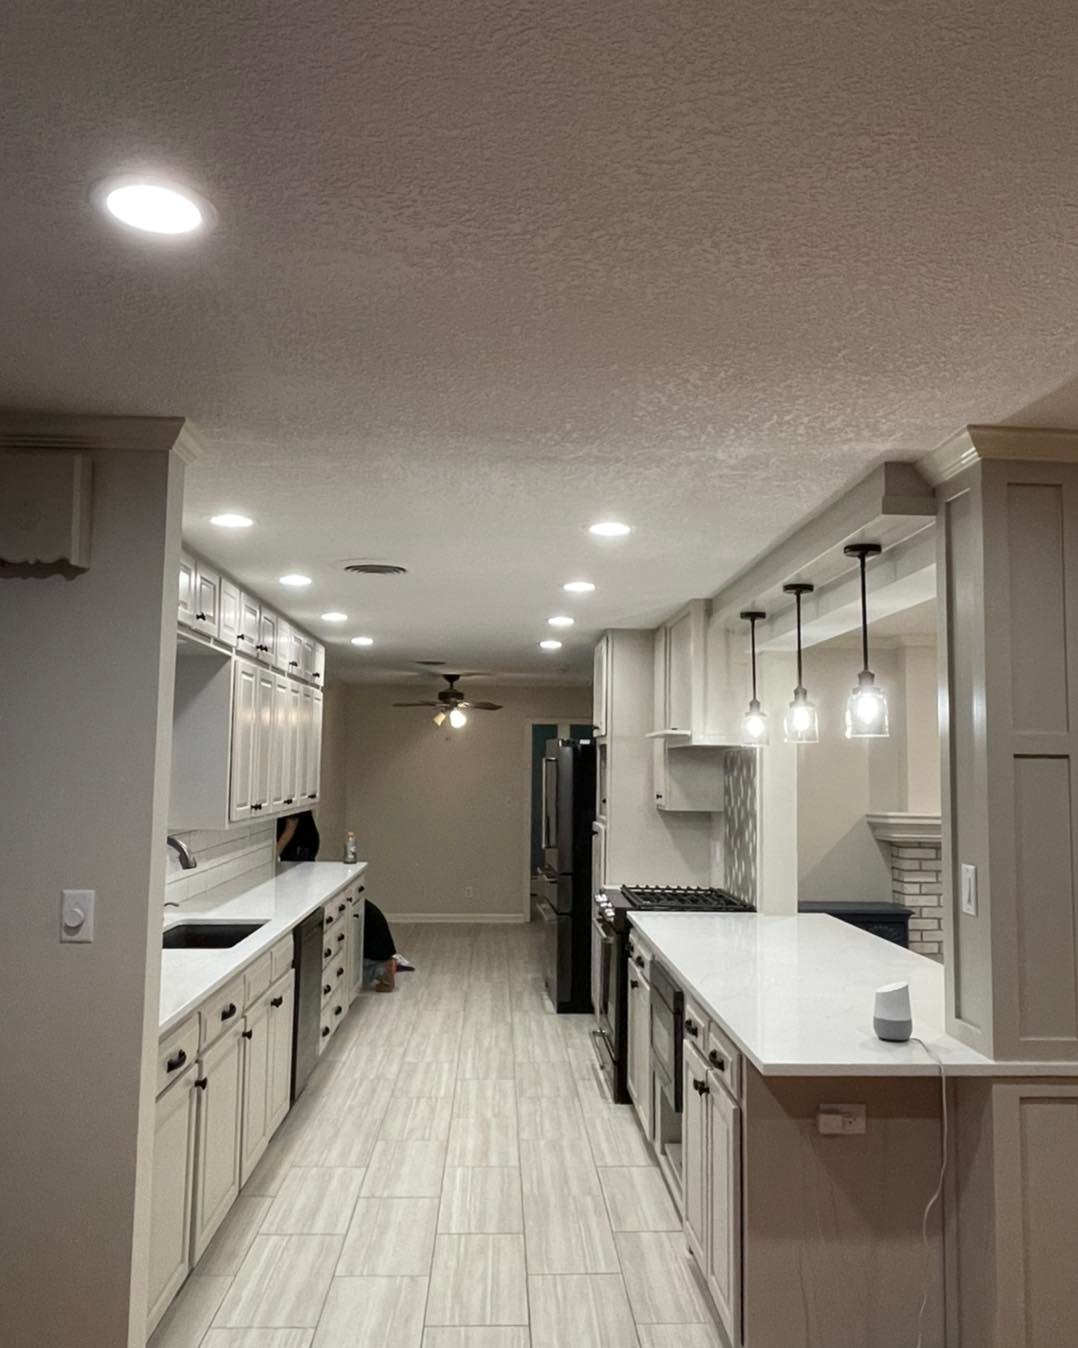
    A Bright New Beginning: The Lawson Family Kitchen Transformation. After
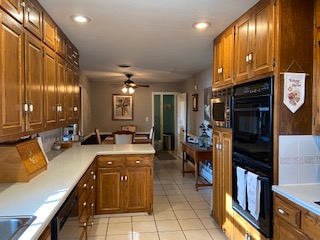
    A Bright New Beginning: The Lawson Family Kitchen Transformation. Before
    BeforeAfter
    Kansas

    A Bright New Beginning: The Lawson Family Kitchen Transformation

    Kitchen RemodelingCabinetryCountertops

    When the Lawson family came to us, their kitchen felt dated, closed in, and lacked the clean, functional flow they needed for everyday life. We transformed the space with fresh cabinetry, modern countertops, updated lighting, and new flooring, instantly brightening and opening up the entire room. By simplifying the layout and introducing lighter finishes, the kitchen now feels larger, more inviting, and easier to use. Today, it's a fresh, modern space where cooking, gathering, and daily life all come together beautifully.

    Start A Similar Project
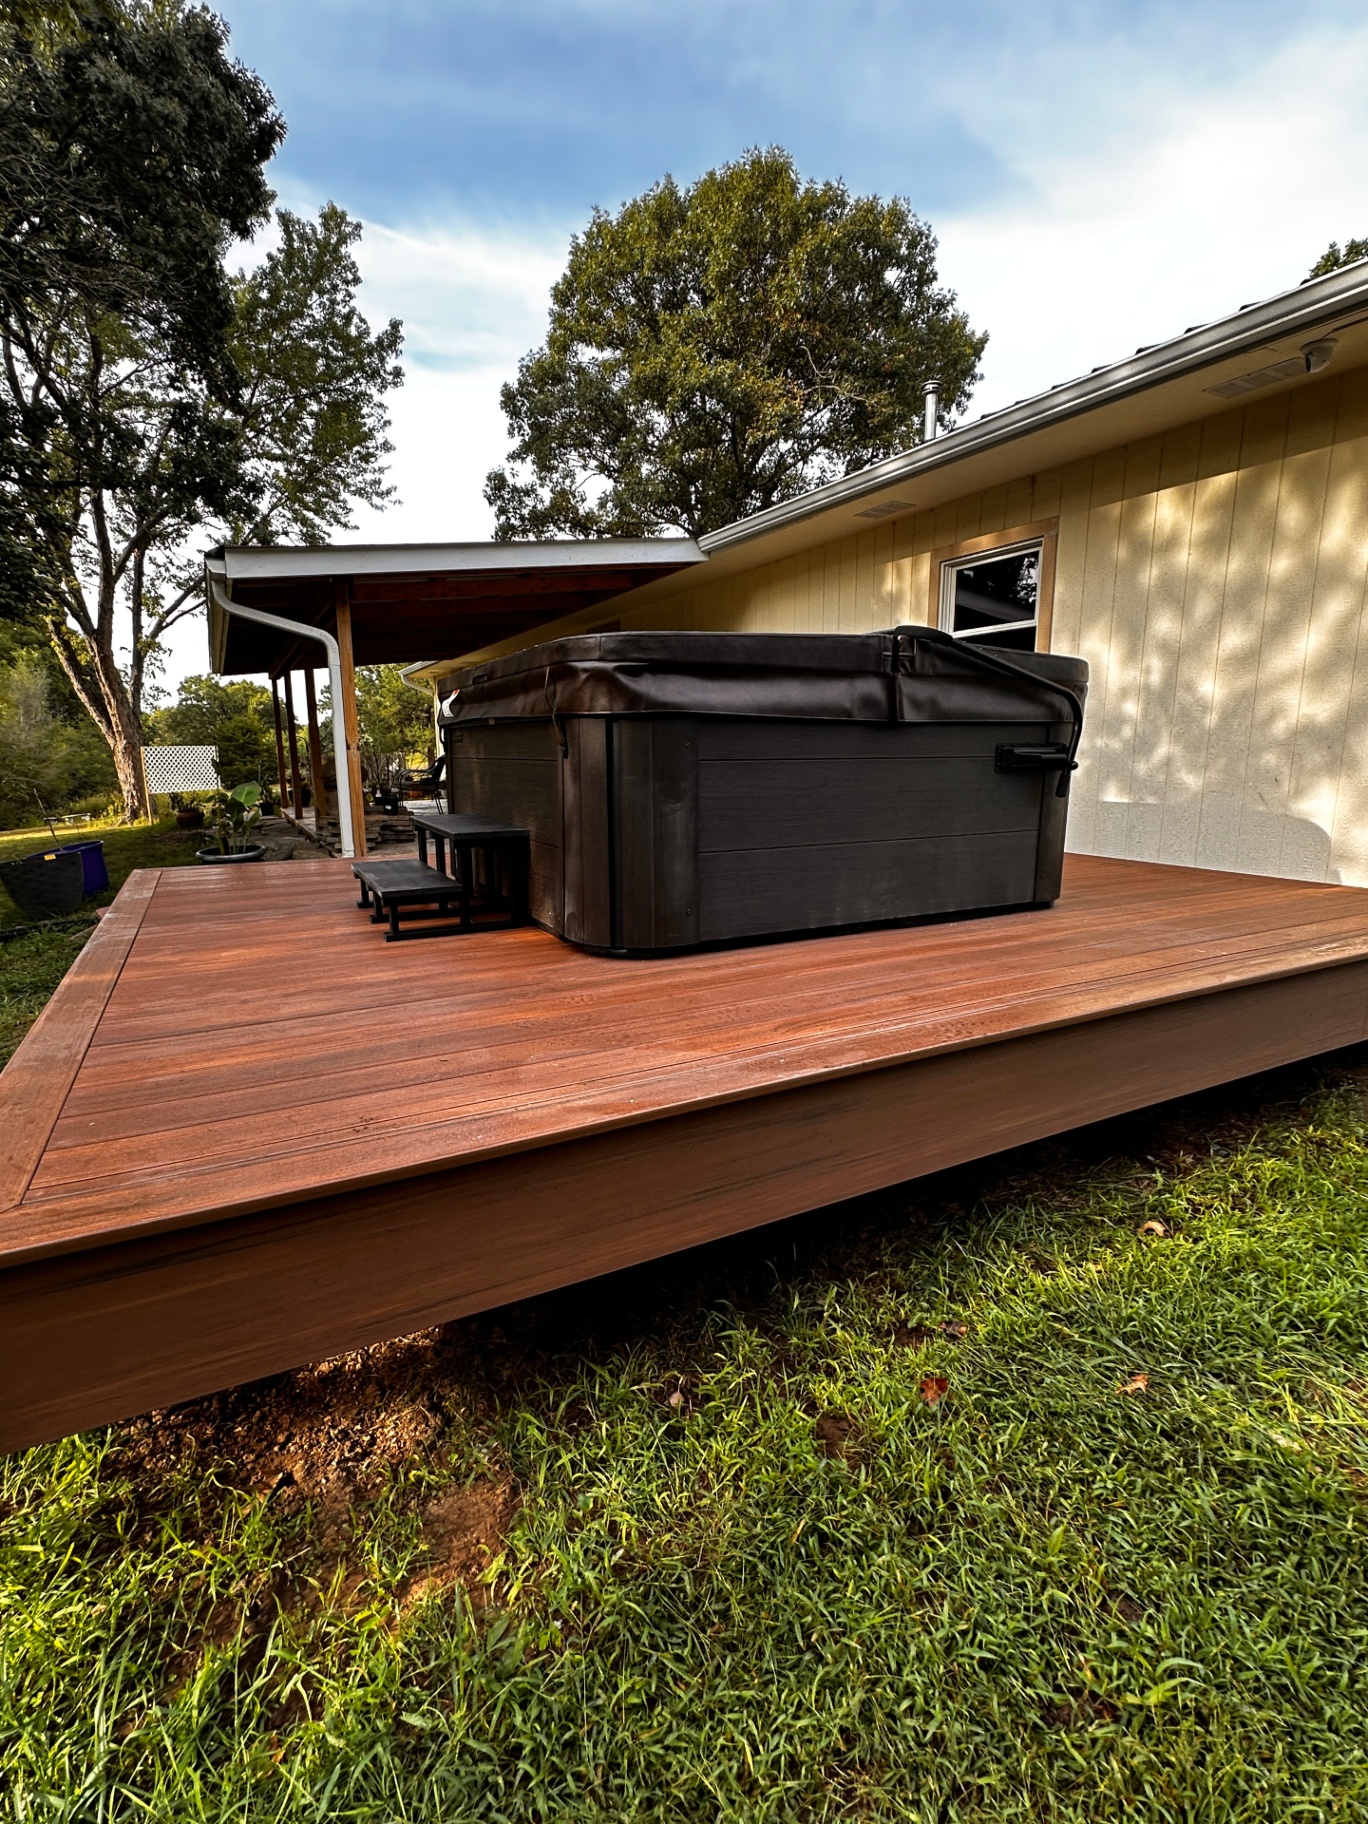
    Simple Space, Big Impact: The Whitman Family Backyard Upgrade. After
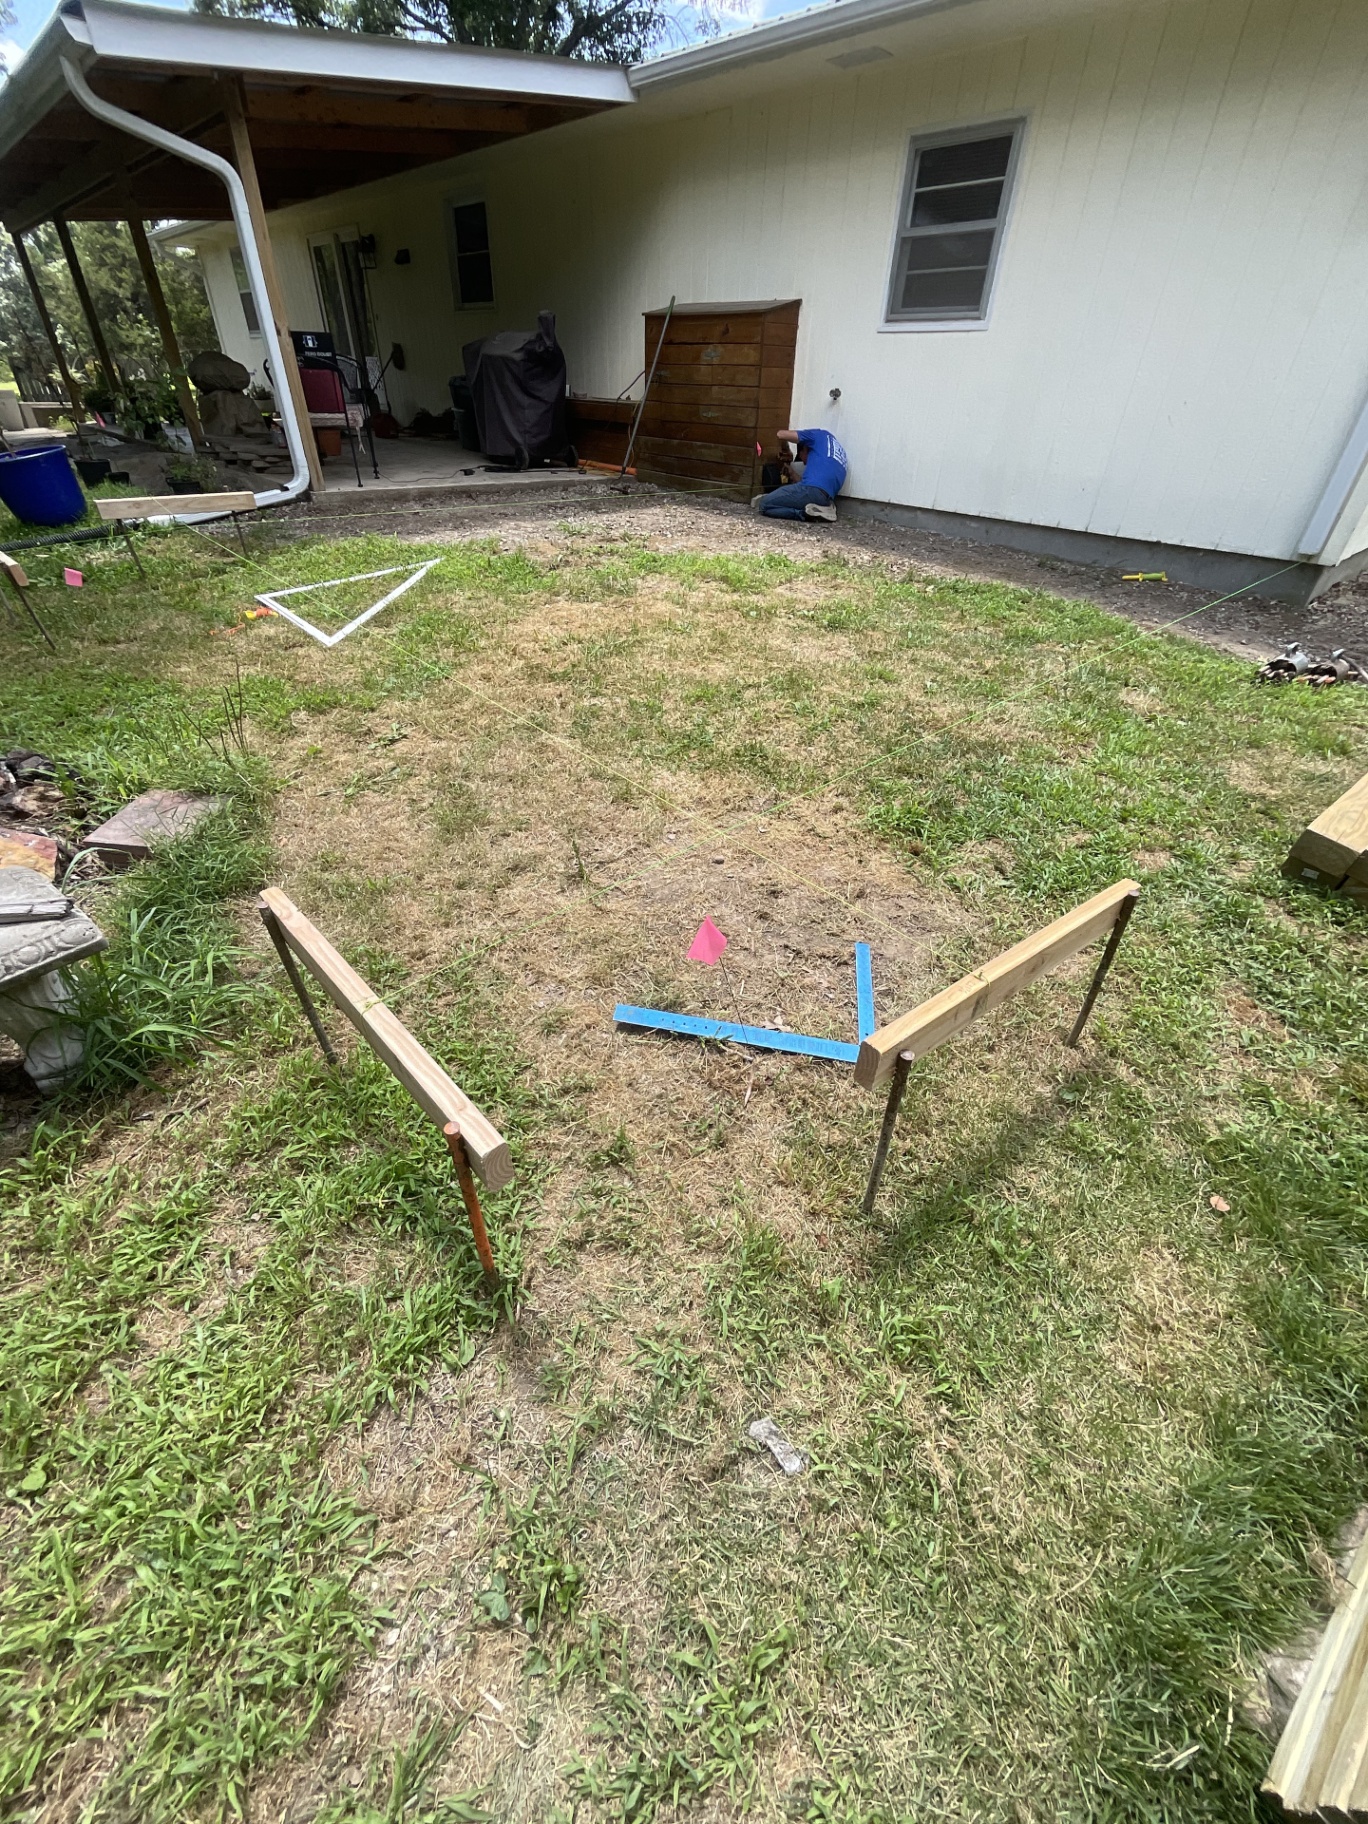
    Simple Space, Big Impact: The Whitman Family Backyard Upgrade. Before
    BeforeAfter
    Kansas

    Simple Space, Big Impact: The Whitman Family Backyard Upgrade

    Outdoor LivingComposite DeckBackyard Upgrade

    When the Whitman family came to us, they had the perfect spot for a hot tub, but no functional space to support it. The uneven ground and lack of structure made it difficult to enjoy and limited how they could use their backyard. We built a clean, low-profile composite deck to create a stable, attractive foundation that elevates both the look and usability of the space. Now, they have a comfortable, durable outdoor retreat where they can relax and enjoy quiet evenings together.

    Start A Similar Project
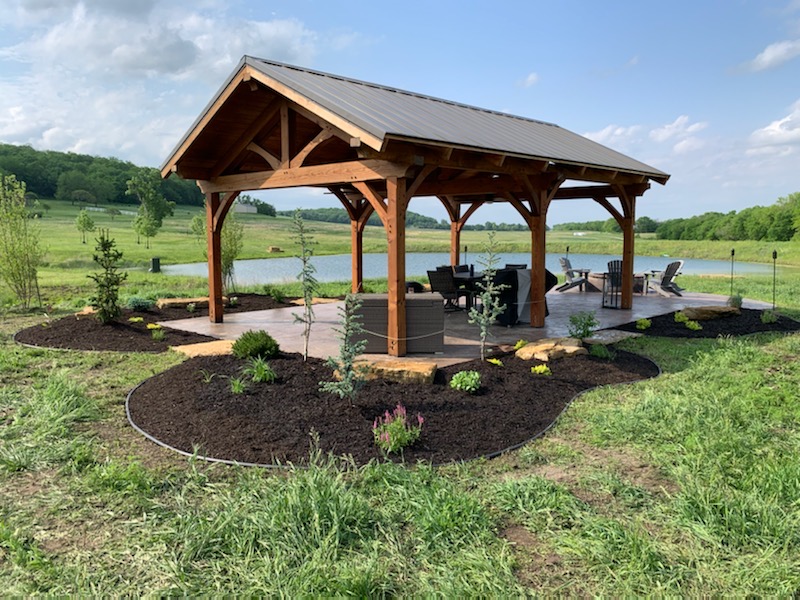
    Building Memories Before the House: The Callahan Family Gathering Space. After
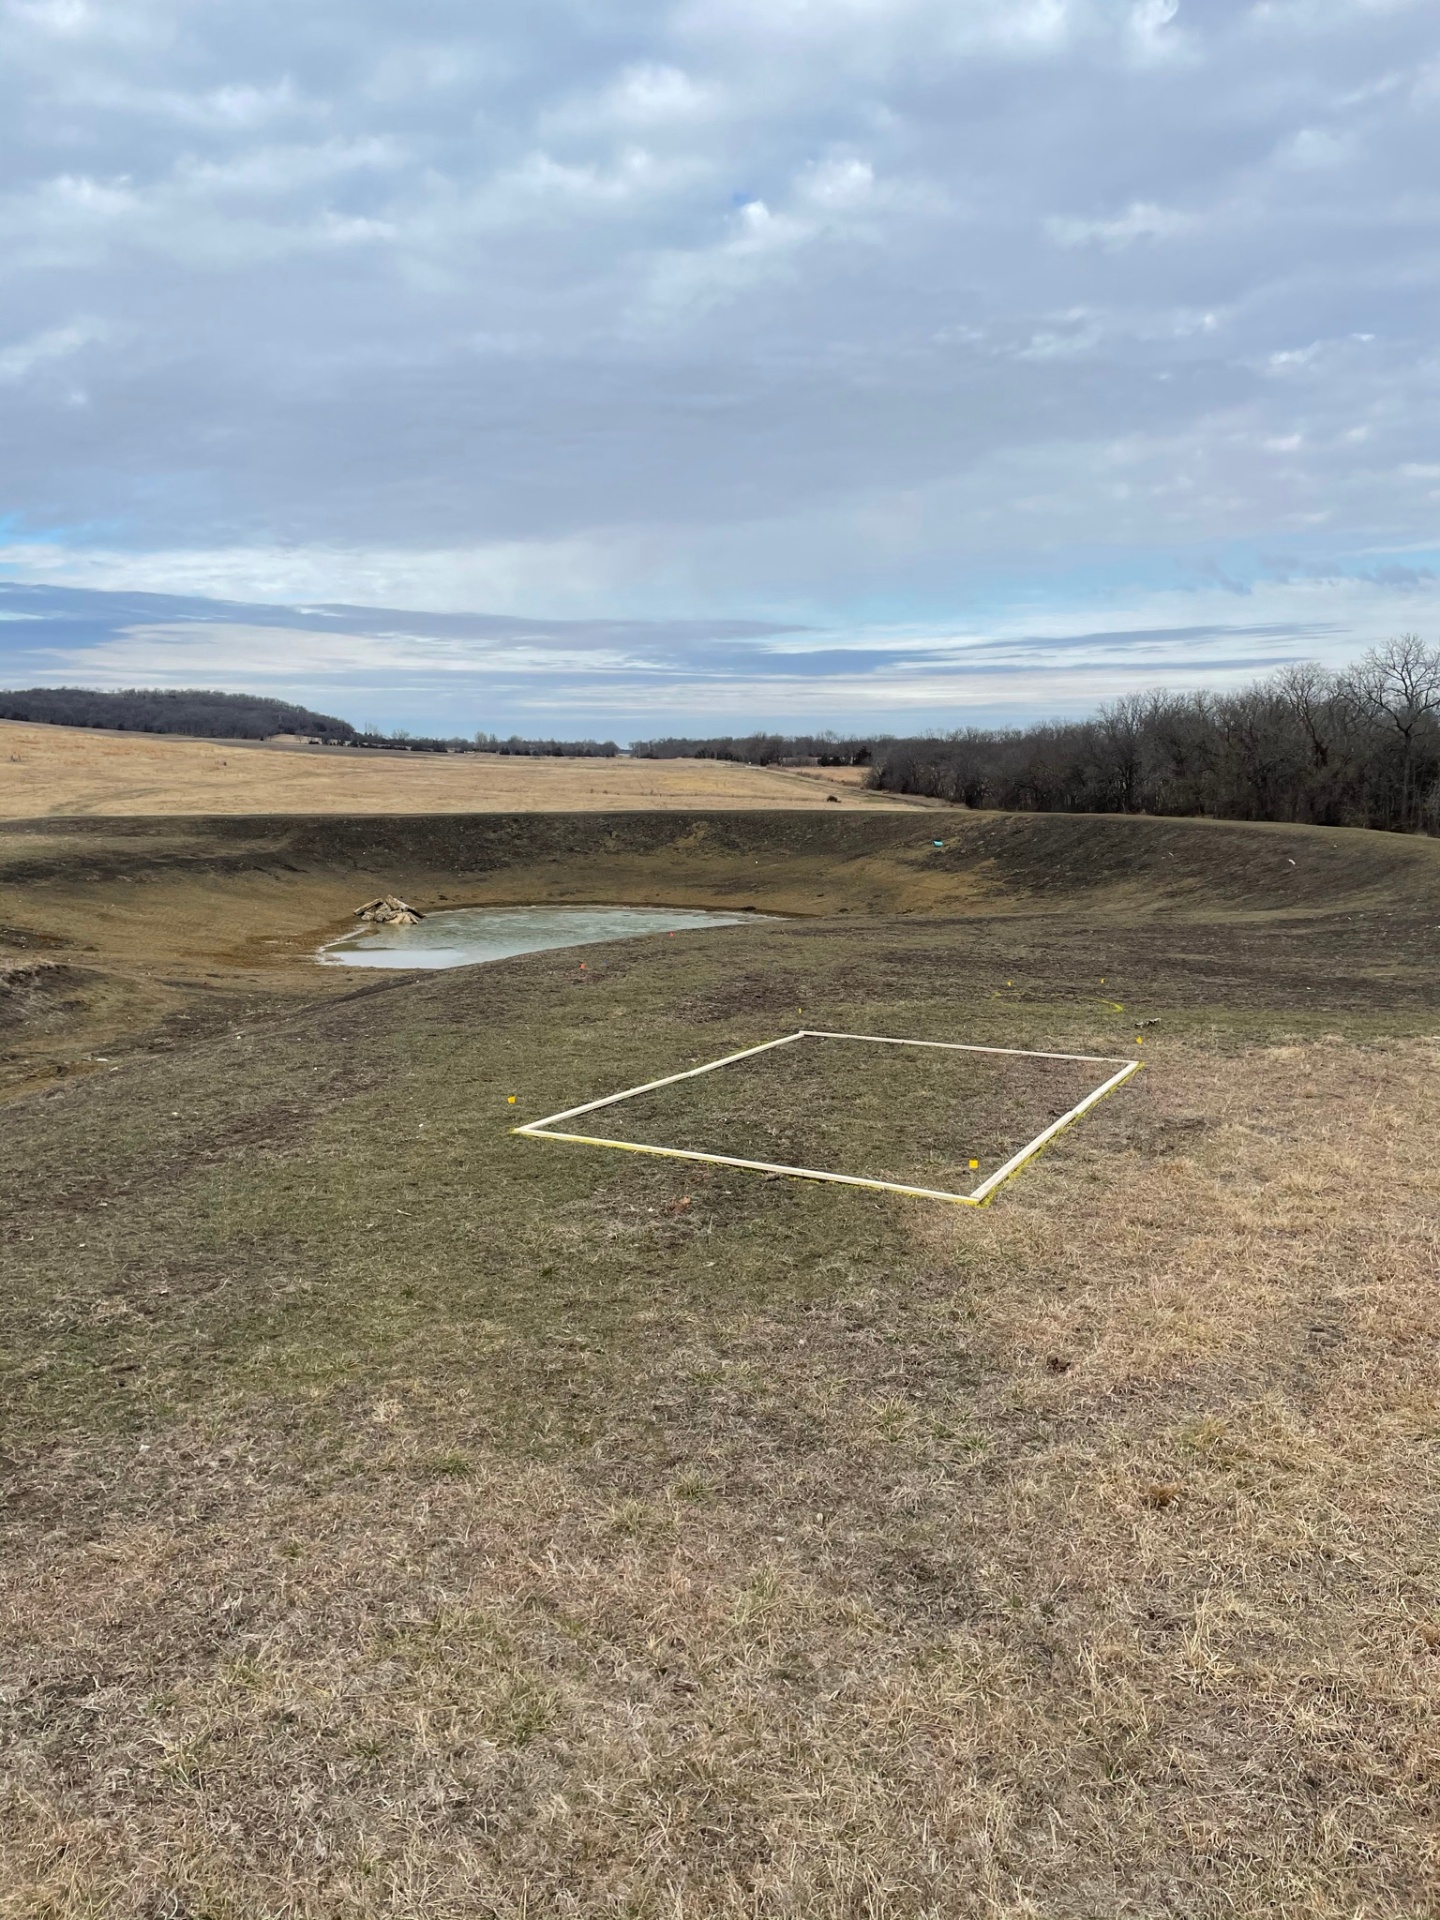
    Building Memories Before the House: The Callahan Family Gathering Space. Before
    BeforeAfter
    Kansas

    Building Memories Before the House: The Callahan Family Gathering Space

    Outdoor LivingPavilion BuildGathering Space

    Before their home was even built, the Callahan family knew they wanted a place to gather, relax, and enjoy their land right away. Standing on an open, undeveloped site, they envisioned a space where family and friends could come together long before construction on the house began. We designed and built a beautiful pavilion overlooking the water, creating a functional and inviting outdoor living area from day one. Now, they're already making memories on their property, proving you don't have to wait for the house to enjoy being home.

    Start A Similar Project
    Opening the Heart of the Home: The Curtis Family Kitchen Transformation. After
    Opening the Heart of the Home: The Curtis Family Kitchen Transformation. Before
    BeforeAfter
    Kansas

    Opening the Heart of the Home: The Curtis Family Kitchen Transformation

    Kitchen RemodelingOpen ConceptCustom Island

    When the Curtis family came to us, their kitchen felt closed off and disconnected from the rest of their home, making it hard to gather and spend time together. They wanted an open concept space where family and friends could naturally come together. We removed barriers, reimagined the layout, and created a bright, open kitchen centered around a spacious island designed for connection. Now, their home flows beautifully, and the kitchen has become the true heart of where life happens.

    Start A Similar Project

    Ready To Write Your Own Story?

    Every great renovation starts with a conversation. Tell us about your vision and we'll make it happen.

    Start A Conversation