
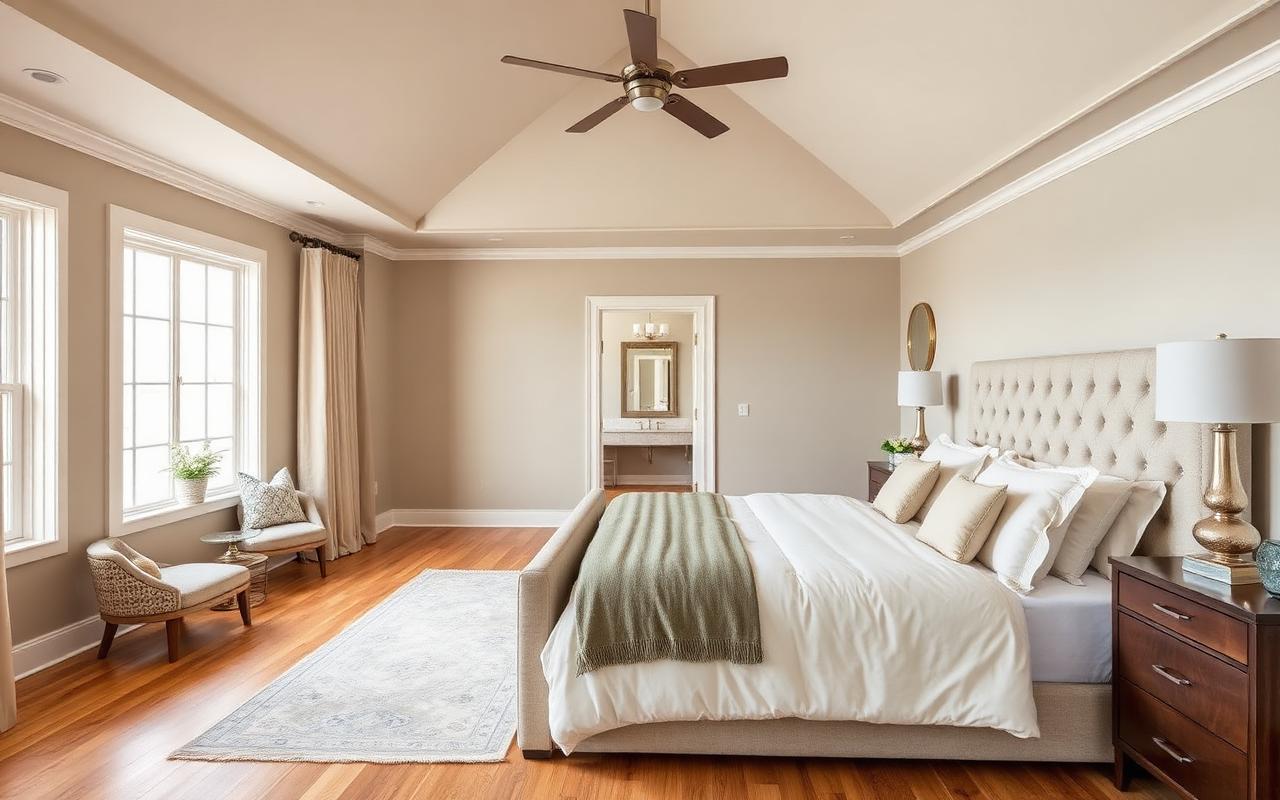
The Ground Floor Solution: Bringing the Primary Suite Downstairs
Part 2 of our series on aging in place and home renovation.
Ask any occupational therapist, physical therapist, or geriatric care manager what the single biggest safety issue is for aging homeowners, and you will hear the same answer.
The stairs.
Not because stairs are inherently dangerous, but because a lifetime of casually walking up and down them ends, in most cases, with a person who suddenly cannot. The transition from "climbing stairs without thinking" to "stairs are a daily risk" often happens faster than families expect. And a two-story house without a first-floor bedroom, bathroom, or laundry becomes a house that no longer works for the person living in it.
The most impactful single renovation in aging-in-place work is bringing the primary suite to the ground floor. It solves the stairs problem entirely. It buys years of comfortable, safe, dignified living in the home. And when done well, it turns out to be one of the strongest resale investments a homeowner can make.
What a Ground-Floor Primary Suite Includes
When we design a first-floor primary suite for aging in place, we are thinking about a complete zone of independent living. That typically means four elements.
The bedroom. A comfortable, private space with room for a full-size bed, nightstands, a dresser, and a chair or reading area. Windows for natural light. Good lighting for reading. A layout that accommodates a walker or wheelchair now or later, without feeling like a hospital room today.
The bathroom. A full en-suite bathroom designed with accessibility built in. We will cover this in depth in Part 3, but the key point here is that the bathroom should be part of the suite, not down the hall. Nighttime bathroom trips are one of the most common fall scenarios in aging households. A bathroom you can reach without navigating hallways changes the safety math dramatically.
A closet. Adequate, well-lit, accessible storage. If mobility becomes an issue later, being able to reach clothing and belongings without stretching or bending matters more than most people realize.
Ideally, laundry access. If a full laundry room can be included on the first floor, or a stackable washer-dryer can be tucked into a closet nearby, you eliminate another common source of stair-related risk. Even if the main laundry stays where it is, a first-floor laundry option is a huge quality-of-life addition.
Two Paths: Addition vs Conversion
There are two ways to get a ground-floor primary suite into a home that does not currently have one. Both work, and the right choice depends on the house.
Building an Addition
An addition adds a new wing or extension to the home, purpose-built as a primary suite. This is often the cleanest solution when:
The current first floor is well-used and does not have space to convert without sacrificing important living areas.
The homeowner (or family) plans to age in place long-term and wants the suite to be exactly right, without compromises based on existing walls.
The lot and setback rules accommodate an expansion in a useful direction.
A purpose-built addition can be designed with all the accessibility features integrated from day one. Wider doorways. Accessible bathroom layout. Zero-threshold access to the outdoors if desired. Level flooring transitions throughout. It is the most flexible option, and often the most valuable long-term.
Converting Existing Space
Conversion uses space that already exists on the first floor. Common candidates include:
A formal dining room that is no longer used regularly. Many older homes have separate formal dining spaces that have become underused, and their location (often near the kitchen and adjacent to a bathroom) can make them ideal candidates.
A family room or den that could be reconfigured, particularly if the home has multiple living spaces.
An attached garage that can be converted to living space, though this typically requires significant work to bring the space up to livable standards.
Combining smaller rooms by removing walls to create a suite from existing square footage.
Conversion is usually less expensive than an addition and can be faster to complete. The tradeoff is that you are working within existing constraints, which sometimes means compromises on layout or accessibility features. A good renovation team will help you understand which compromises matter and which do not.
Design Considerations Specific to Aging in Place
Whether you build an addition or convert existing space, certain design choices should be baked in from the start.
Doorway widths. Standard interior doorways are 30 to 32 inches wide. Aging-in-place doorways should be 36 inches wide at minimum, which accommodates walkers, wheelchairs, and future mobility aids without needing to be widened later.
Level flooring transitions. Every threshold, doorway, and floor-material change should be flush or nearly flush. The half-inch bump between rooms that nobody notices at forty becomes a genuine trip hazard at eighty.
Turning radius in key spaces. The bathroom, bedroom, and any hallway leading to them should accommodate a 60-inch turning circle, which is the space required for a wheelchair. Even if a wheelchair is never used, that turning radius makes the space feel open, uncrowded, and easy to move through with any mobility aid.
Lighting. Aging eyes need significantly more light to see the same details a younger eye handles easily. Layered lighting (overhead, task, and accent) throughout the suite reduces fall risk and makes the space usable in every mode of daily life. Nighttime lighting, particularly a lit path to the bathroom, matters as much as daytime lighting.
Reinforced walls for future grab bars. Even if grab bars are not installed today, walls in bathrooms and near the bed can be reinforced with backing during construction. If mobility changes later, grab bars can be added in exactly the right places without any drywall repair or structural surprises.
These are not senior-specific features. They are good design. But integrating them from the start of the renovation is dramatically less expensive than retrofitting them years later, and they let the space grow with whoever is living in it.
The Cost Conversation
First-floor primary suite additions are significant investments. They are also, consistently, among the highest-ROI renovations we do.
The cost varies widely based on whether you are building new space or converting existing space, what accessibility features you integrate, and the finish level you choose. A basic conversion of a dining room to a primary suite will land at one end of the range. A full addition with premium finishes and every accessibility feature integrated will land at the other.
Rather than quoting a number that would not apply to your situation, we recommend an in-home assessment. The factors that drive cost are specific to your home, your lot, and your goals. What we can tell you is that this is the aging-in-place renovation that most often justifies its cost, both in immediate quality of life and in long-term home value.
The Alternative Is Rarely Cheaper
When families weigh the cost of a first-floor primary suite, they should weigh it against the alternative.
Assisted living in this region typically runs many thousands of dollars per month, every month, for the rest of a person's life. A one-time renovation that lets a parent stay home for even a few additional years often costs less than a year or two of facility care.
We are not saying this to pressure anyone into a renovation. We are saying it because the math genuinely does surprise families who have not yet run it. Renovation is not always the right choice, but it is almost never the more expensive one when weighed honestly against the alternatives.
Coming Up Next
In Part 3, we will look at the specific renovation that most often defines whether aging in place actually works: the accessible bathroom. We will cover zero-threshold showers, grab bar planning, comfort-height fixtures, and how to design a bathroom that stays beautiful while doing everything it needs to do.
If you are weighing a first-floor suite for your home, or for a parent's, we would be glad to walk through the possibilities. Start a Conversation with our team to schedule a no-pressure consultation.
Harshaw Home Renovators (License GEN-000052-2019) is a residential remodeling contractor serving Ottawa, KS, Franklin County, Miami County, and surrounding communities. We specialize in first-floor additions and aging-in-place renovations designed to keep people in the homes they love.
Ready To Start Your Project?
No pressure, just an honest conversation about your home.
Let's Start A ConversationRelated Articles
The House That Raised You (and Can Still Take Care of You): A Series on Aging in Place
July 12, 2026
The Bathroom That Grows With You: Accessible Design That Actually Looks Beautiful
July 12, 2026
Beyond the Bathroom: Kitchens, Hallways, and Making the Whole House Work
July 12, 2026