
How to Plan a Bathroom Layout: Space Planning, Clearances and Mistakes to Avoid
A good bathroom layout starts with where the plumbing already is, then fits the toilet, vanity and shower or tub around it with enough clear floor space to move comfortably. Measure the room, find the wet wall, decide which fixtures you truly need, and check each one against clearance guidelines before you pick a single tile.
Most layout problems we see come from skipping that order. People choose a big vanity or a freestanding tub first, then discover the door hits the toilet or the shower is too tight to turn around in. Planning the space first saves money and frustration later.
This guide walks through the planning process our design team uses on bathrooms in Ottawa, Franklin County and Johnson County, including common layouts by room size, the clearances that matter, and the mistakes we are most often asked to fix.
Key takeaways
- Start with the wet wall. Keeping fixtures on or near existing plumbing is the biggest single way to control cost.
- Plan clearances before finishes: toilet centerline, space in front of the toilet and sink, shower size and door swing.
- Common code guidance calls for at least 15 inches from toilet centerline to a side wall and at least 21 inches clear in front, with 30 inches recommended. Confirm with your local building department.
- Ventilation is part of the layout. In humid Kansas summers, an exhaust fan ducted outside is a must.
- Add blocking for grab bars now, even if you do not need them yet.
Step-by-step bathroom space planning
- Measure the room. Record wall lengths, ceiling height, window and door locations, and where the door swings. Note any soffits, vents or chases.
- Find the plumbing. Locate the toilet flange, sink supply and drain, and tub or shower drain. The wall holding most of these is your wet wall.
- List who uses the room and how. A kids' hall bath, a guest bath and a primary bath for two people getting ready at once need different layouts.
- Pick your fixtures. Decide tub, shower or both, single or double vanity, and whether the toilet needs its own room.
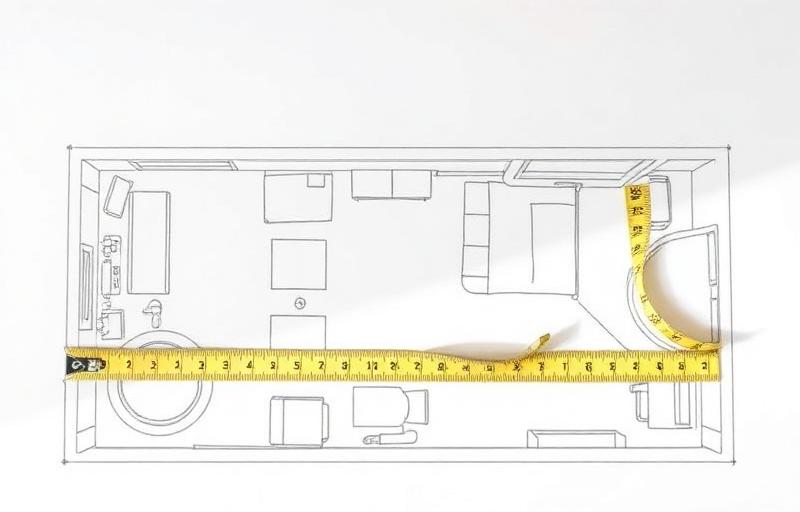
- Sketch at least two layouts to scale. Graph paper works fine. Draw fixtures at their real size and mark clearances around each one.
- Check clearances and door swings. Make sure the entry door, shower door and vanity drawers do not collide.
- Plan lighting, outlets and ventilation. Place vanity lights, a shower light, GFCI-protected outlets and the exhaust fan.
- Plan storage. Vanity drawers, a linen cabinet, niches and hooks.
- Think about the future. Add blocking for grab bars and consider wider doors or a low-threshold shower.
- Review cost against the plan. If a layout moves the toilet or shower drain, weigh that change against what it gives you.
Our bathroom planning checklist walks through these same steps with space to write down your answers, and our bathroom remodeling guide covers the full process from design to final walkthrough.
Start with the wet wall and plumbing
The wet wall is where the drain, waste and vent lines already run. Keeping the toilet, sink and shower on or near it is the most budget-friendly layout, because water supply lines move easily but drains need proper slope and venting. Moving the toilet even a few feet can mean opening the floor.
In older Ottawa homes with crawl spaces or basements, getting under the floor to reroute drains is often manageable. On a slab foundation, moving a drain means cutting and patching concrete, which adds time and cost. Knowing what is under your bathroom early keeps the layout realistic.
Wet and dry zones
Divide the room into a wet zone (shower, tub) and a dry zone (vanity, storage, towel hooks). Keep the path from the shower to a towel short, and keep towels and cabinets out of direct spray. Good zoning also keeps water from traveling across the floor.
Common bathroom layouts by room size
Hall bath (about 5 by 8 feet)
The classic full bath: a 60-inch tub-shower combo across the back wall, with the toilet and vanity side by side along one long wall. Everything shares one wet wall, which keeps it efficient. A 30 to 36-inch vanity usually fits, and a pocket door can help if the entry swing is tight.
Three-quarter bath
A sink, toilet and shower, with no tub. It is efficient for guest baths and basements. A standard 60-inch shower in place of a tub, or a 36 by 36-inch or 36 by 48-inch shower in a smaller footprint, gives you a comfortable daily shower without the tub.
Primary bath with a separate toilet room
Larger primary baths often put the toilet in its own small room with a door, a double vanity on one wall, and a walk-in shower, sometimes with a freestanding tub. The toilet room needs its own light and ideally its own exhaust fan. A version with fixtures on two walls and a double vanity on one side is a practical middle size.
Jack-and-jill bath
Shared between two bedrooms, with a door from each. The best versions separate the sinks from the toilet and tub so two people can use the room at once. Plan locks on both doors and think about who walks through whose space.
Bathroom clearances and standard dimensions
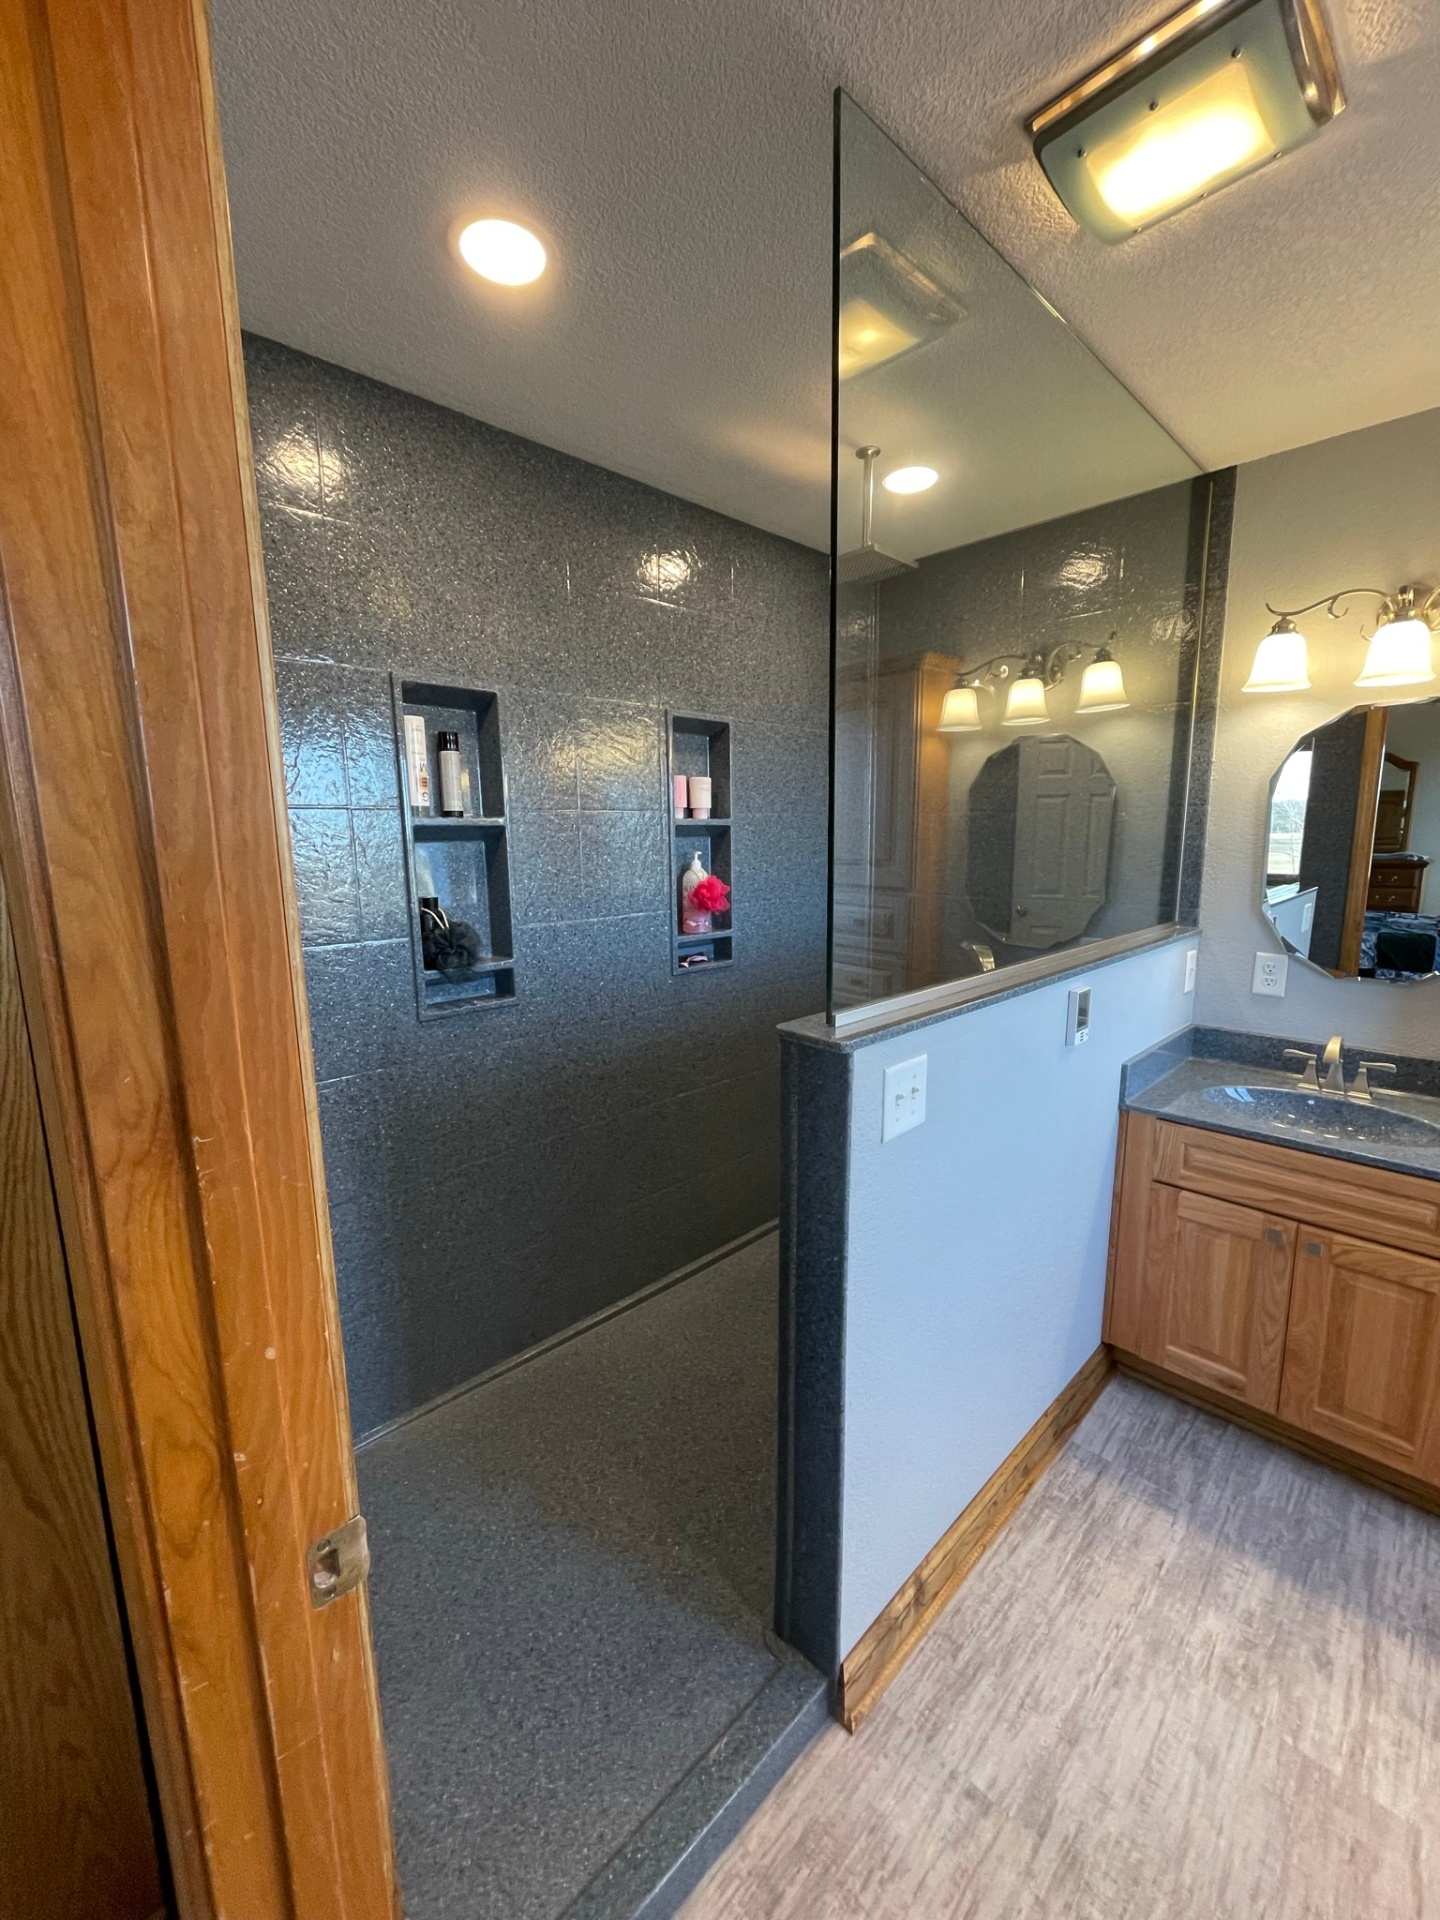
These numbers come from the International Residential Code (IRC), which most Kansas jurisdictions use as a base, and from National Kitchen and Bath Association (NKBA) recommendations for comfort. Local amendments vary, so always confirm with your city or county building department.
- Toilet side clearance: at least 15 inches from the toilet centerline to a side wall or another fixture under the IRC. More is noticeably more comfortable.
- Space in front of the toilet and sink: at least 21 inches clear under the IRC. NKBA recommends 30 inches.
- Shower size: at least 30 by 30 inches of interior space under code. We recommend 36 by 36 inches or larger for real comfort.
- Tub: a standard alcove tub is about 30 by 60 inches.
- Vanity: a single vanity starts around 24 inches wide. A double vanity generally needs at least 60 inches to give two sinks room.
- Door swing: the entry door should swing without hitting a fixture or a person using it. Shower doors should swing out or slide.
Vanity sizing
Measure the wall, subtract side clearances for the toilet and any door trim, and choose the largest vanity that leaves comfortable space. Standard depth is about 21 inches, but shallower models help in tight hall baths. Comfort-height vanities around 36 inches tall suit many adults, while a 32-inch height can work better in a kids' bath. Our bathroom vanity guide covers sizes, materials and sinks in more detail.
Shower or tub?
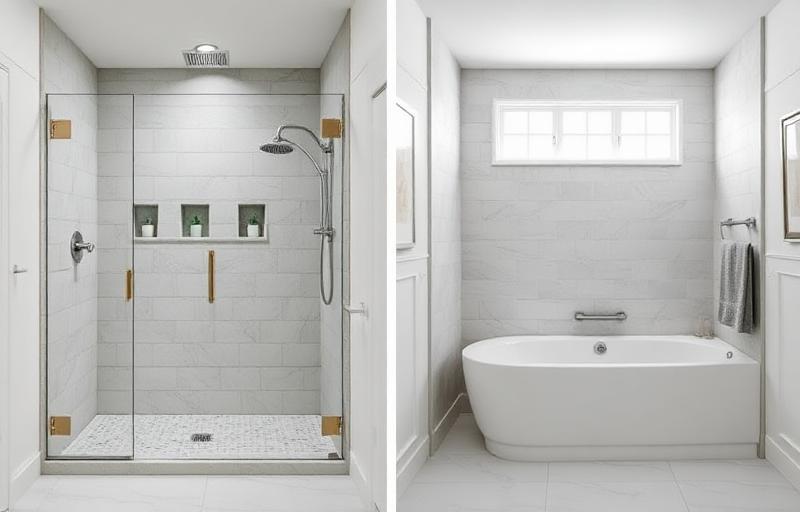
Tub-shower combos are practical in small bathrooms and homes with young kids. Walk-in showers feel more open and are easier to use as you age. In a larger primary bath, a walk-in shower plus a separate tub gives you both. We compare these options in depth in walk-in showers vs. tub-shower combos.
Lighting and ventilation
Layer the lighting: fixtures beside or above the mirror for grooming, a ceiling fixture or recessed lights for general light, and a wet-rated light in the shower. Side lighting at face height reduces shadows better than a single fixture overhead.
Ventilation belongs in the layout, not as an afterthought. Kansas summers are humid, and a bathroom that cannot clear steam will grow mildew on grout and peel paint. Size the exhaust fan for the room, duct it outside (never into the attic), and place it near the shower. A timer or humidity-sensing switch keeps it running long enough to do its job.
Storage
- Drawers in the vanity hold more usable items than doors over open shelves.
- A tall linen cabinet or recessed cabinet between studs adds storage without floor space.
- Shower niches keep bottles off the floor. Plan them on interior walls, not exterior walls, where insulation matters in Kansas winters.
- Hooks near the shower often get more use than towel bars.
Plan for aging in place and universal design
Universal design makes a bathroom easier for everyone, and it costs far less to build in now than to add later. Consider these while the walls are open:
- Solid blocking in the walls around the toilet, shower and tub so grab bars can be installed anywhere later.
- A 36-inch doorway, or at least a wider door than the old one, for walkers and wheelchairs.
- A curbless or low-curb shower with a bench and a handheld shower.
- Lever handles on faucets and doors.
- Comfort-height toilets and slip-resistant floor tile.
Water efficiency
High-efficiency toilets, WaterSense faucets and low-flow showerheads reduce water use without changing your layout. They are an easy upgrade during any remodel.
Common bathroom layout mistakes
- Moving plumbing without a good reason. It is often the biggest cost jump in a layout.
- Letting the entry door, shower door and vanity drawers collide.
- Crowding the toilet between a vanity and a tub with less than the minimum side clearance.
- Choosing a vanity that is too deep for a narrow room.
- Placing the toilet as the first thing you see from the hallway.
- Skipping the exhaust fan or venting it into the attic.
- Forgetting outlets, especially inside a vanity drawer or near the mirror.
- Ignoring future needs like grab bar blocking and a low-threshold shower.
Local note
Many homes in Ottawa and across Franklin County were built decades ago, with small bathrooms and plumbing that has been patched more than once. We often find outdated drain lines or soft subfloor once the old floor comes up. Building a little flexibility into the plan makes those discoveries easier to handle.
Frequently Asked Questions
How do I design a bathroom layout?
Start by measuring the room and locating the existing plumbing. Decide which fixtures you need, then sketch two or three layouts to scale with clearances marked around each fixture. Pick the layout that works best with the least plumbing movement, then plan lighting, ventilation and storage.
What is the most efficient bathroom layout?
The most efficient layout puts all fixtures on one wet wall, like a standard 5 by 8 hall bath with the tub across the back and the toilet and vanity side by side. It keeps plumbing simple and leaves a clear walkway. Two-wall layouts work well in slightly larger rooms.
How much space do you need around a toilet?
The IRC calls for at least 15 inches from the toilet centerline to a side wall or fixture and at least 21 inches of clear space in front. The NKBA recommends 30 inches in front for comfort. Local codes can differ, so confirm with your building department.
What is the minimum size for a shower?
Under the IRC, a shower needs at least 30 by 30 inches of interior space. That is tight for most adults, so we recommend 36 by 36 inches or larger. A shower converted from a tub alcove is usually about 60 inches long, which feels roomy.
What should I consider when planning bathroom fixtures and layout?
Consider where the plumbing is, who uses the room, clearances for each fixture, door swings, lighting, ventilation and storage. Also think ahead to aging in place with grab bar blocking and a low-threshold shower. Those choices are easiest to make before demolition starts.
A layout that works on paper saves real money once construction starts. If you want help planning yours, see our bathroom remodeling services and our work in Ottawa, KS, then start a conversation with our design team.
Planning this project? See our bathroom remodeling services
Ready To Start Your Project?
No pressure, just an honest conversation about your home.
Let's Start A ConversationRelated Articles
Walk-In Shower vs. Tub-Shower Combo vs. Walk-In Tub: How to Choose
April 11, 2024
Bathroom Vanity Guide: Sizes, Materials and What Drives Cost
September 28, 2026
The Bathroom That Grows With You: Accessible Design That Actually Looks Beautiful
July 12, 2026