
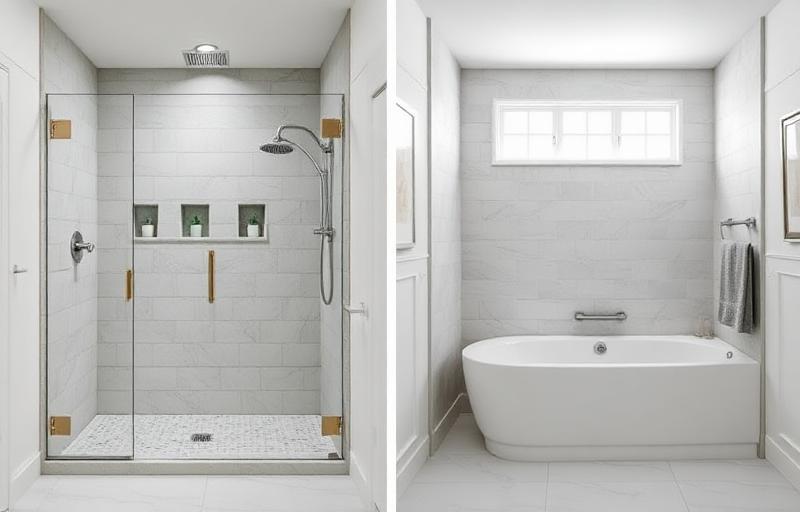
Walk-In Shower vs. Tub-Shower Combo vs. Walk-In Tub: How to Choose
If you are replacing a tub, you really have four choices: a walk-in shower, a standard tub-shower combo, a walk-in tub/shower combo unit (the tubs with a door in the side), or a walk-in shower in one bathroom with a tub kept somewhere else in the house. Each one fits a different household, and picking the wrong one is an expensive thing to undo.
The short version: a tub-shower combo is the most flexible and usually the simplest swap, which makes it the default for hall baths and homes with young kids. A walk-in shower is easier to step into, easier to live with as you age, and often the better use of a primary bath, but converting a tub to a shower usually means drain work, new waterproofing and glass. A walk-in tub/shower combo unit solves a narrow problem (someone who needs to bathe seated and cannot step over a tub wall) and comes with real tradeoffs.
Below we compare all four side by side, including who each fits, how they use space, what moves the cost, safety, cleaning and timeline. We remodel bathrooms across Ottawa, Franklin County and the Johnson County suburbs, so this is based on the rooms we actually work in, not a catalog.
Key takeaways
- Keep at least one bathtub in the house if you have young kids or expect to sell to families. Many buyers look for one.
- A like-for-like tub swap is usually the simplest and most budget-friendly project. Converting a tub to a custom tiled walk-in shower usually costs more because of drain, waterproofing and glass work.
- Walk-in tub/shower combo units help people who need to sit to bathe, but you fill and drain the tub while sitting inside it.
- A curbless shower is the gold standard for aging in place, but it takes floor work. A low curb is a practical middle ground in many homes.
- The common answer in a two-bath home: walk-in shower in the primary bath, tub-shower combo in the hall bath.
The four options, explained
Walk-in shower
A walk-in shower has no tub wall to step over. It can be a prefab base with glass, or a fully tiled shower with a built-in bench, niches and a frameless glass door or fixed panel. Entry is either over a low curb or, in a curbless design, straight in from the bathroom floor.
Tub-shower combo
This is the familiar setup: a standard alcove tub, usually 60 inches long, with a showerhead above and a curtain or glass door. It handles baths for kids, a soak now and then, and a daily shower, all in a footprint of roughly 5 feet by 30 to 32 inches.
Walk-in tub/shower combo unit
This is the product most people mean when they search for a walk-in tub shower combo. It is a tall, deep tub with a watertight door in the side, a built-in seat and usually a handheld shower. You open the door, sit down, close it, then fill the tub. When you are done, you wait for it to drain before the door opens. Many models fit a standard 60-inch tub alcove, and some add jets or heated surfaces that need their own electrical circuit.
Walk-in shower plus a tub elsewhere
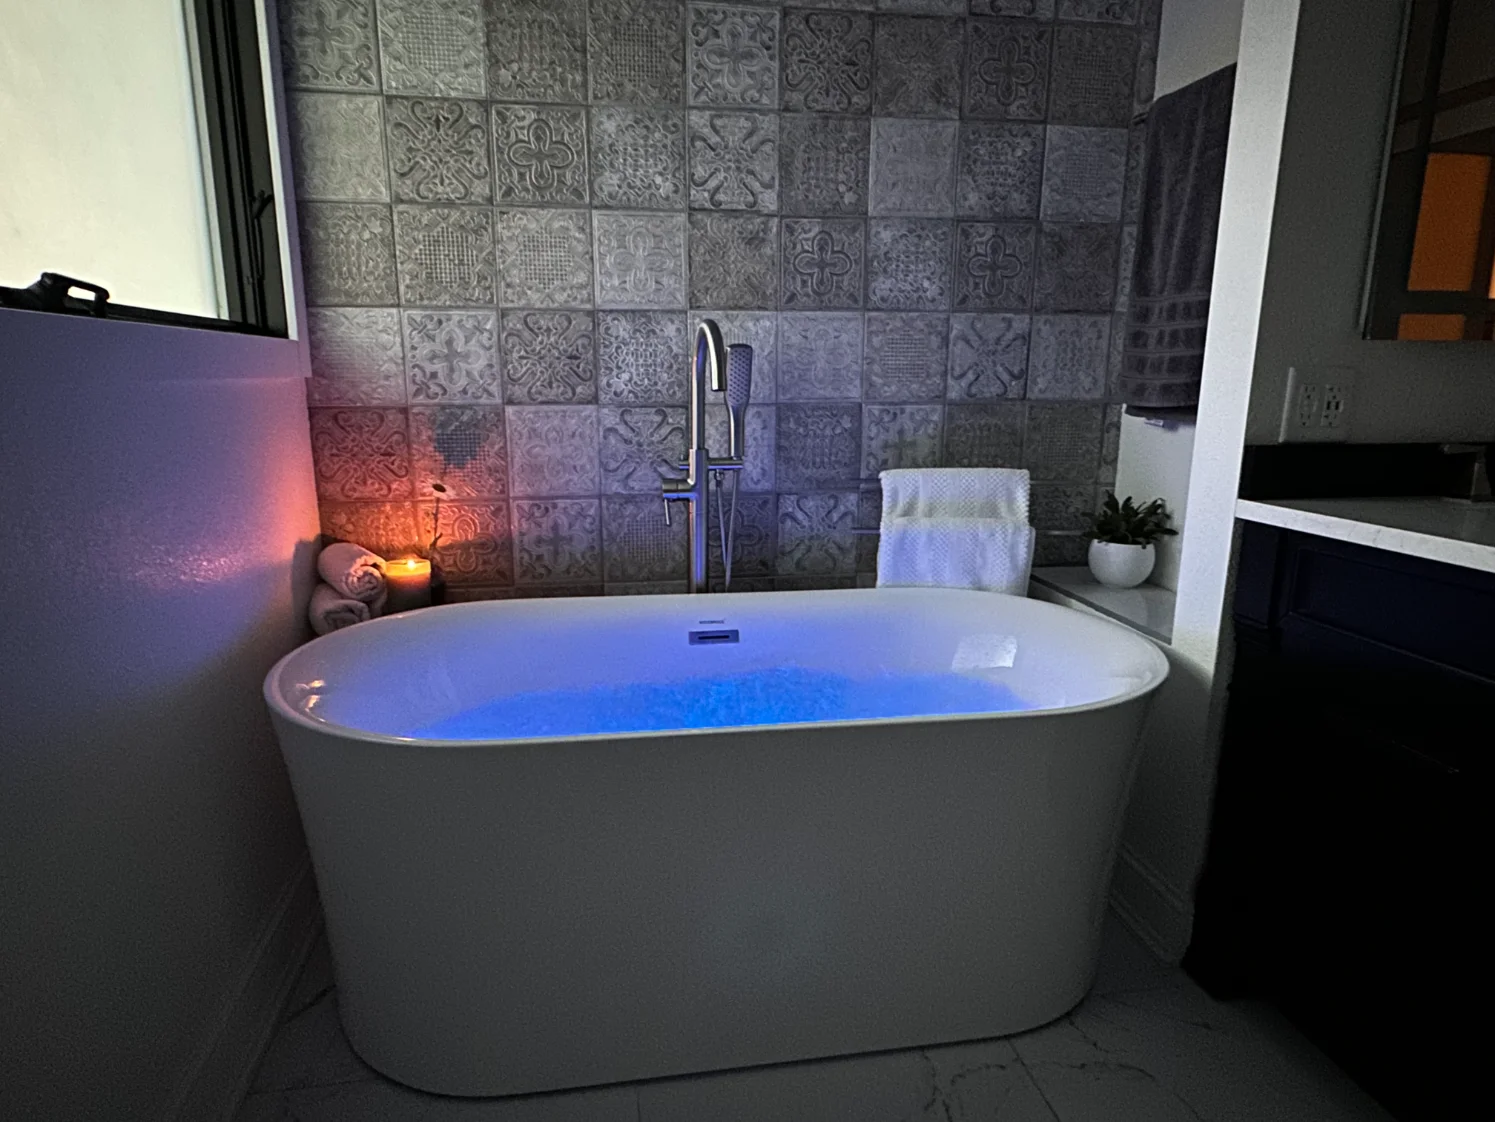
In a house with two or more full baths, you do not have to pick one. Many of our clients convert the primary bath tub to a walk-in shower and keep, or update, the tub-shower combo in the hall bath. Some larger primary baths have room for a walk-in shower and a separate freestanding soaking tub.
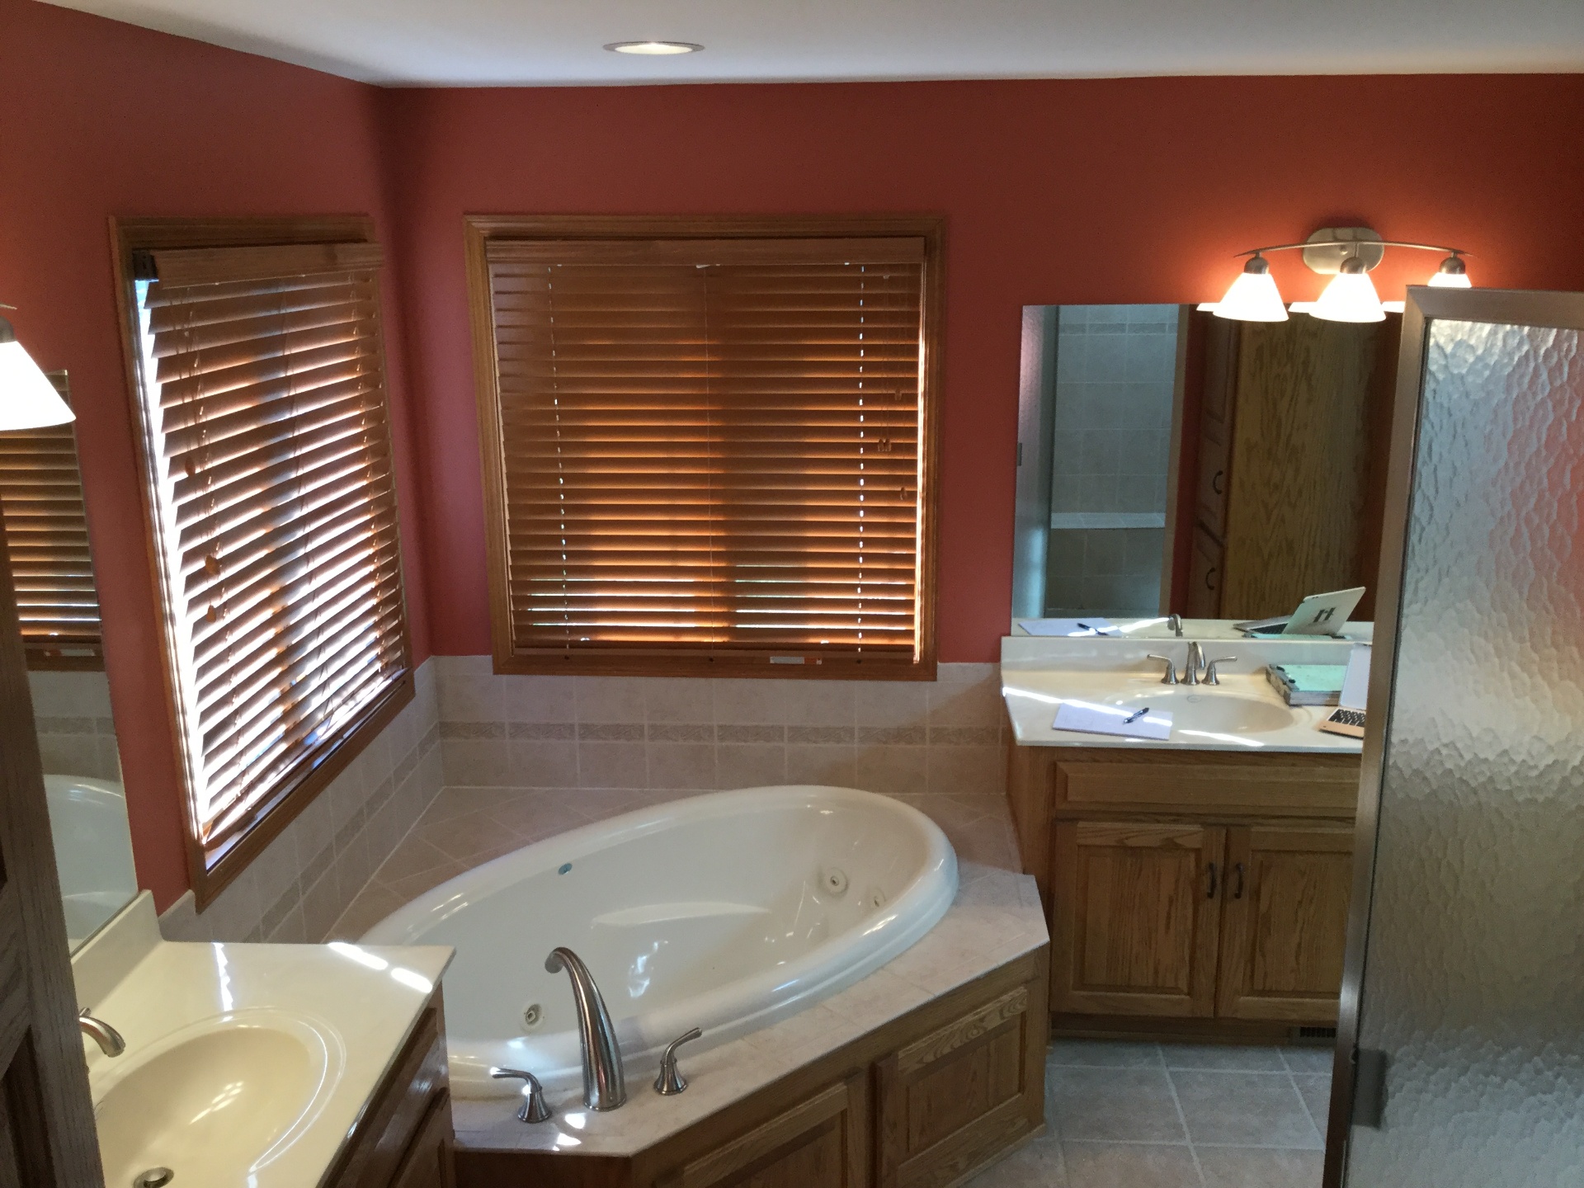
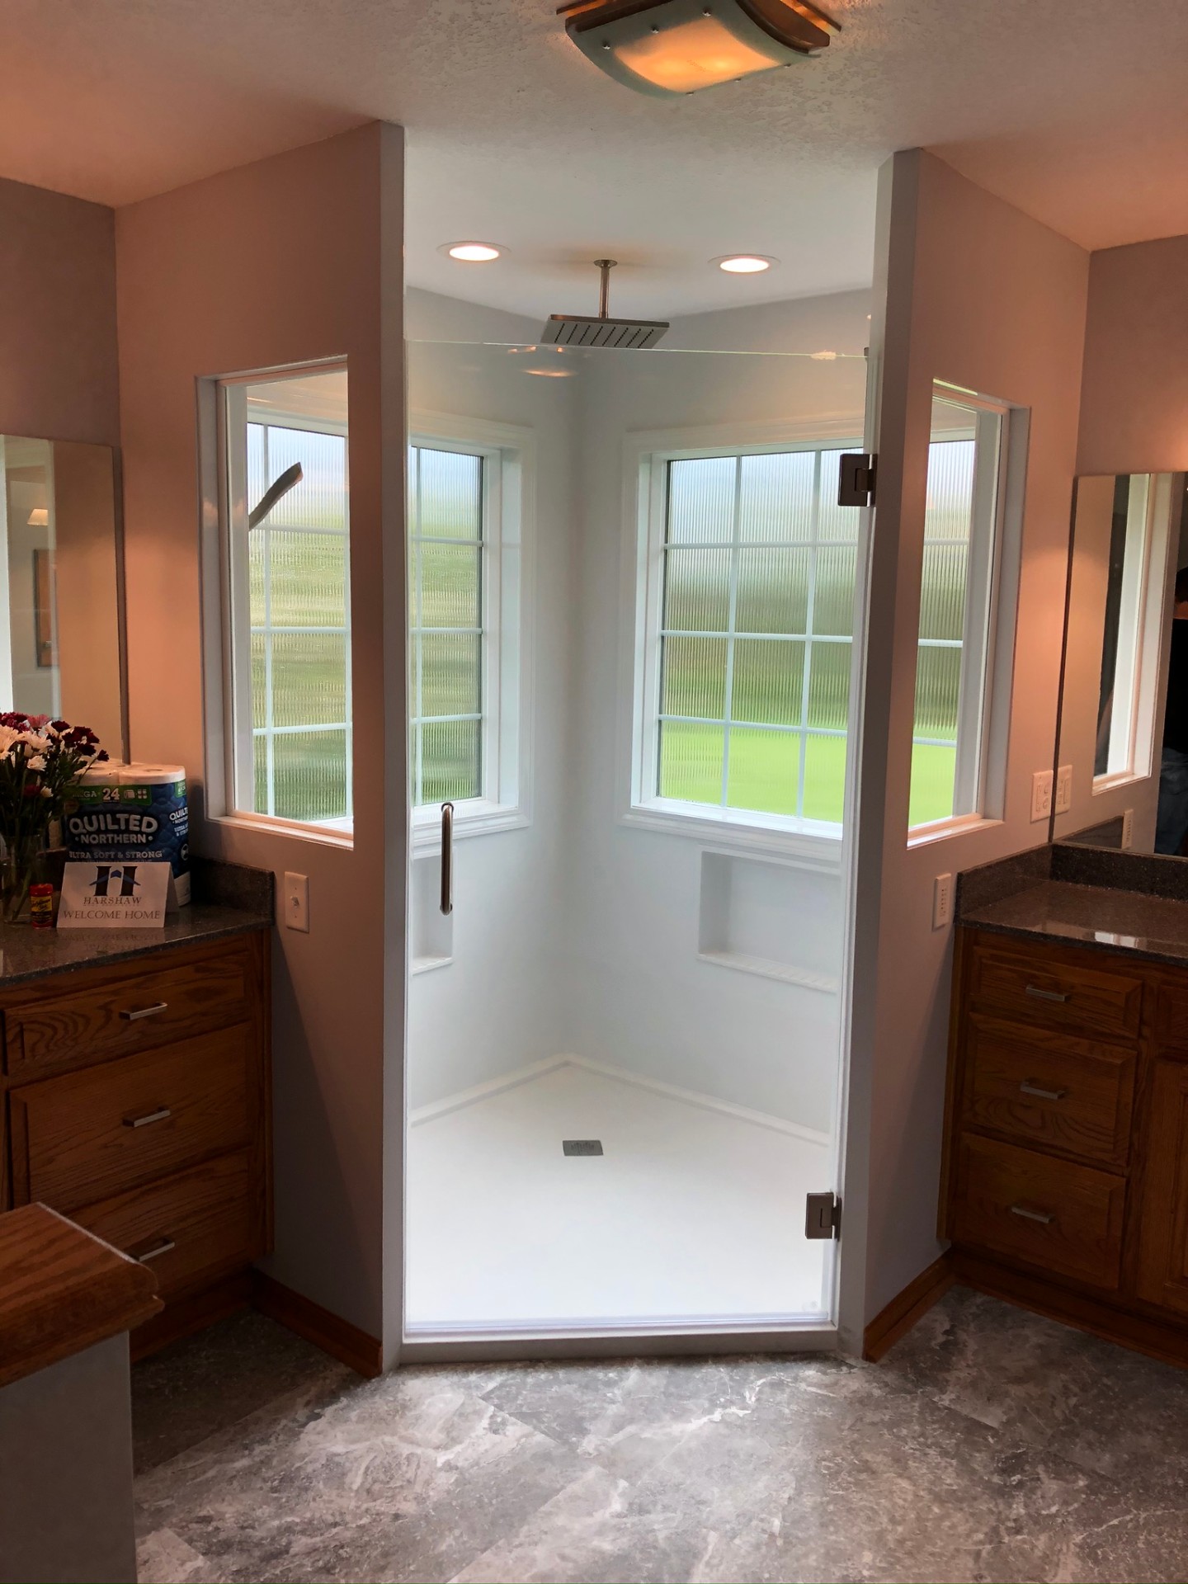
That project is a good example of when converting makes sense. The jetted tub ate floor space, was hard to climb into and was mostly decoration. The walk-in shower uses the same corner, keeps the natural light from the windows, and is something the homeowners use every day.
Side-by-side comparison
Walk-in shower
- Best for: primary baths, adults who shower daily, aging in place, anyone tired of stepping over a tub wall.
- Space: fits a standard tub alcove when converted, or can grow larger in a primary bath. Glass keeps a small room feeling open.
- Cost drivers: moving or resizing the drain, new waterproofing, tile amount and type, niches and benches, glass. Prefab bases and wall panels bring it closer to a tub swap.
- Safety: low or no threshold, room for a bench and grab bars, handheld shower on a slide bar.
- Cleaning: easy with large-format tile or solid-surface walls, more work with lots of grout lines and glass that needs squeegeeing.
- Tradeoff: no place to bathe young kids or pets, and some buyers want a tub in the house.
Tub-shower combo
- Best for: hall baths, homes with young children, rentals, smaller bathrooms, resale.
- Space: the most efficient way to fit bathing and showering into a standard 5 by 8 hall bath.
- Cost drivers: tub material, wall system (tile vs. solid panels), valve and fixtures. A like-for-like swap in the same spot is usually the simplest project in this list.
- Safety: you step over a tub wall roughly 14 to 15 inches high on a standard tub, which gets harder with age or injury. Grab bars help.
- Cleaning: a tub plus walls plus a curtain or door. Solid wall panels are the easiest to keep up.
- Tradeoff: the least accessible option for anyone with limited mobility.
Walk-in tub/shower combo unit
- Best for: someone who wants or needs to bathe seated, cannot step over a tub wall, and still wants a soak.
- Space: many models fit a 60-inch alcove, but they are tall and can feel bulky in a small room.
- Cost drivers: the unit itself, features like jets or heat, a possible dedicated electrical circuit, and hot water supply for a deep fill.
- Safety: seated bathing, grab bars and a low step-in threshold. The door still has a threshold of several inches.
- Cleaning: the door seal and any jet system need regular care.
- Tradeoff: you sit in the tub while it fills and drains, which can mean getting chilly. Standing showers in them are less comfortable than in a true walk-in shower, and some buyers see them as a specialty fixture.
Walk-in shower plus a tub elsewhere
- Best for: homes with two or more full baths, families who want both, most resale situations.
- Space: each room gets the fixture that fits it best.
- Cost drivers: two projects instead of one, though the tub bath may only need a refresh.
- Safety: the daily-use shower is the accessible one.
- Cleaning: depends on each choice.
- Tradeoff: only works if you have the second bathroom.
Who each option fits
Families with young kids
Keep a tub. Bathing a toddler in a walk-in shower is doable but not fun. If the hall bath has the only tub, leave it as a tub-shower combo and put your walk-in shower in the primary bath.
Planning to age in place
A walk-in shower is usually the better long-term choice. A low or zero threshold, a built-in bench, a handheld shower and blocking in the walls for grab bars make a shower you can use for decades. Our aging-in-place remodeling page and our guide to aging-in-place bathroom remodeling go deeper on layouts and clearances. A walk-in tub/shower combo unit can make sense for someone who truly needs seated bathing, but talk through the fill-and-drain routine before you commit.
Resale expectations
The common guidance from real estate agents is simple: keep at least one bathtub in the house. In Ottawa and much of Franklin County, a lot of buyers are young families, and a house with no tub can narrow the pool. Converting the primary bath tub while keeping a tub in the hall bath usually satisfies both you and future buyers.
Small hall baths
In a 5 by 8 hall bath, a tub-shower combo is hard to beat. If it is the second bath and nobody uses the tub, converting that 60-inch alcove to a walk-in shower with a glass door can make the room feel bigger. Just be sure there is a tub elsewhere if resale matters.
Space and layout
The easiest conversions stay inside the existing tub footprint. Shower bases come in standard 60-inch lengths with 30, 32 and 36-inch depths, so a tub alcove can often become a walk-in shower without moving walls. A larger primary bath opens up more choices, like a shower that uses the old tub space plus some floor, or a separate soaking tub.
Door swing and glass matter in tight rooms. A hinged glass door needs clearance to open outward, while a sliding door or a fixed panel with an open entry avoids that problem. Our comparison of frameless vs. framed shower doors covers the options.
What drives the cost
We will not throw out numbers that do not fit your house, but we can tell you what moves the price. A like-for-like tub swap, where the new tub goes in the same spot with the same drain, is usually the simplest and least expensive of these projects.
- Drain work: a tub drain sits at one end, and a shower drain is usually centered or linear. Moving or resizing it is often where costs climb, especially on a concrete slab.
- Waterproofing: a tiled walk-in shower needs a full waterproofing system behind and under the tile. This is not the place to cut corners.
- Tile: more tile, smaller tile and patterns take more labor. A bench and niches add time too.
- Glass: frameless glass is custom measured after tile is set, which adds cost and a wait for fabrication.
- Prefab vs. custom: a prefab base with solid wall panels narrows the gap between a shower and a tub swap.
- Hidden conditions: in older Ottawa homes we often find soft subfloor or rot under a tub that has leaked for years. That gets fixed before anything new goes in.
For the bigger picture on budgeting, see our guide to bathroom remodel costs in Kansas.
Curbless vs. low curb
A curbless shower has no step at all, which is ideal for walkers, wheelchairs and anyone who wants a seamless look. To pull it off, the shower floor has to sit lower than the bathroom floor so water slopes to the drain. On a wood-framed floor that often means recessing the joists or building up the rest of the floor. On a slab, it means cutting concrete.
A low curb, usually just a couple of inches high, is simpler to build and still far easier to step over than a tub wall. For many clients it is the right balance. If a wheelchair may be in the picture, we plan for curbless from the start.
Cleaning and upkeep
Fewer grout lines means less scrubbing. Large-format porcelain tile or solid-surface wall panels are the easiest to maintain in either a shower or a tub surround. Kansas summers are humid, so a properly sized exhaust fan that vents outside matters just as much as the surface you pick. Glass stays clearer with a quick squeegee after each use, and a protective coating helps with hard water.
Safety features worth planning
- Blocking in the walls now so grab bars can go anywhere later.
- A handheld shower on a slide bar, usable seated or standing.
- A built-in or fold-down bench.
- Slip-resistant floor tile, often smaller tiles with more grout for grip.
- A pressure-balancing or thermostatic valve to prevent scalding.
- Good lighting inside the shower.
Timeline
A like-for-like tub swap with panel walls is the quickest of these projects. A tub-to-tiled-shower conversion takes longer because waterproofing, tile and grout each need time, and frameless glass cannot be measured until the tile is done. Walk-in tub/shower combo units fall in between, depending on electrical and plumbing needs. We lay out the full schedule before work starts so you know how long you will be without that bathroom.
Frequently Asked Questions
What is a walk-in tub shower combo?
It is a tub with a watertight door in the side, a built-in seat and usually a handheld shower. You step in through the door, sit down, and fill the tub, then wait for it to drain before opening the door. It suits people who want to bathe seated and cannot step over a standard tub wall.
Is a walk-in shower cheaper than a tub?
It depends on what you are comparing. A basic tub-shower combo swap in the same spot is usually less expensive than a custom tiled walk-in shower, because the shower often needs drain changes, full waterproofing and glass. A prefab shower base with panel walls narrows that gap considerably.
What is the cost of a walk-in shower vs. a tub?
The biggest cost drivers are drain work, waterproofing, tile and glass for a shower, and the tub material and wall system for a tub. A like-for-like tub replacement is usually the simplest project. We give a clear range after our first conversation, once we know your room and the finishes you want.
Walk-in shower vs. tub-shower combo: which is better?
A walk-in shower is better for daily use, accessibility and aging in place. A tub-shower combo is better for young kids, small hall baths and resale. In a two-bath home, many people put a walk-in shower in the primary bath and keep a tub in the hall bath.
Should I remove my only bathtub?
We usually advise against it if you might sell in the next several years or have young kids at home, since many buyers look for at least one tub. If you plan to stay long term and nobody uses the tub, a walk-in shower can be the better fit for how you live.
What is the best walk-in tub shower combination for aging in place?
For most people, a walk-in shower with a low or no curb, a bench and a handheld shower is the more practical choice. A walk-in tub/shower combo unit makes sense when someone needs to bathe seated and wants to soak. Try sitting in one before you buy, and think through the fill-and-drain wait.
Every bathroom and household is different, and the right answer often depends on who lives there now and who will later. If you are weighing these options for a home in Ottawa, Olathe or anywhere in between, look at our bathroom remodeling services and our work in Ottawa, KS, then start a conversation with our team.
Planning this project? See our bathroom remodeling services
Ready To Start Your Project?
No pressure, just an honest conversation about your home.
Let's Start A ConversationRelated Articles
The Bathroom That Grows With You: Accessible Design That Actually Looks Beautiful
July 12, 2026
How Much Does a Bathroom Remodel Cost in Kansas? What Drives the Price
September 28, 2026
Frameless Shower Door vs. Framed Shower Door: Which One Is Right for Your Bathroom?
December 26, 2024