
Beyond the Spare Bedroom: Home Additions and ADUs for Multigenerational Living
Part 3 of our series on multigenerational living and home renovations.
Sometimes the math just does not work. Your basement is already finished and used. Your spare bedroom is the home office that is not optional. Your adult child needs more than a converted bonus room can offer, especially if they are coming home with a partner, a child, or simply the expectation of long-term residence.
When the existing footprint is fully spoken for, the answer is to expand it. This is the territory of home additions and accessory dwelling units, and it is where multigenerational living solutions get most ambitious and most rewarding.
Two Different Concepts, Often Confused
Before we go further, it helps to distinguish between two terms that homeowners sometimes use interchangeably.
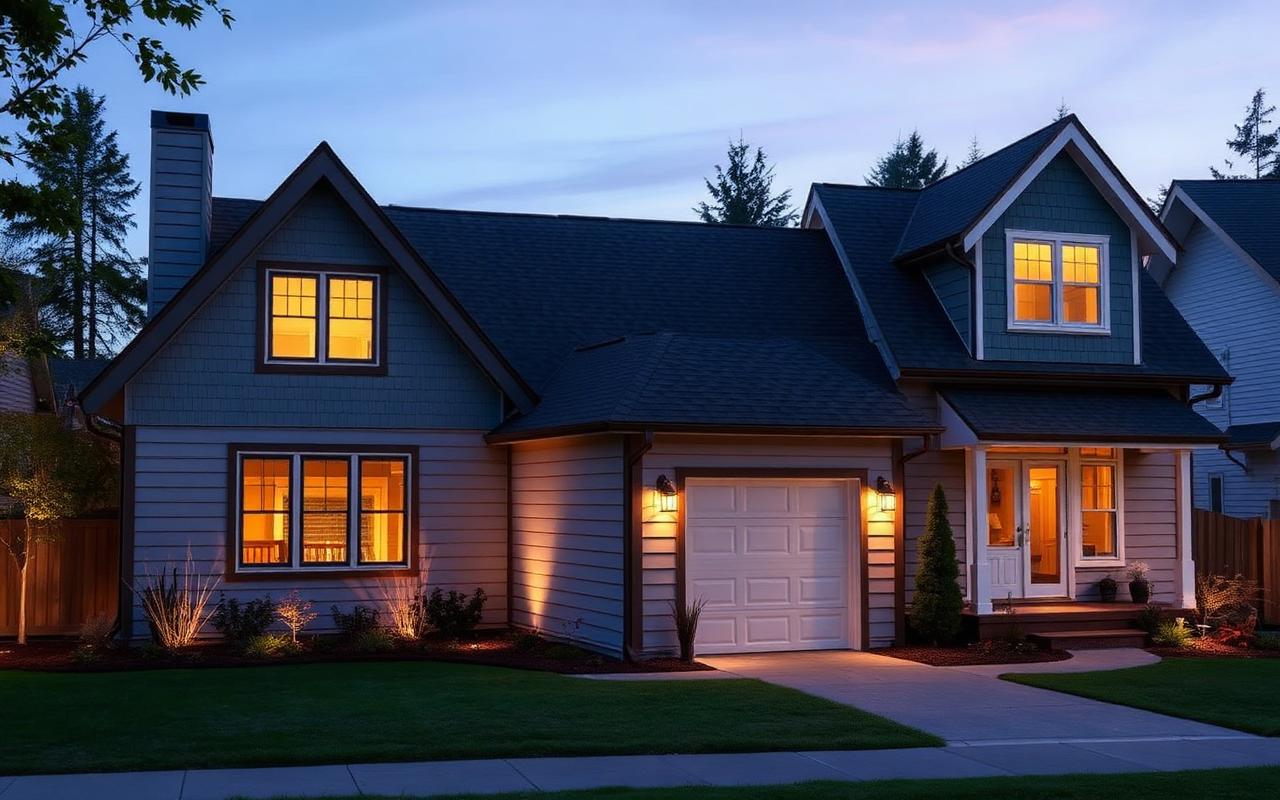
A home addition is new construction attached to your existing home. It shares walls and a roofline with the original structure, ties into the existing systems (HVAC, plumbing, electrical), and is accessed through interior doorways. From the outside, a well-designed addition looks like an extension of the original home rather than a tacked-on afterthought.
An accessory dwelling unit (ADU) is a self-contained living space, either attached or detached, that includes its own kitchen, bathroom, and sleeping area. An attached ADU might share a wall with the main home but function independently. A detached ADU is a separate structure on the same property, sometimes called a backyard cottage, casita, or in-law suite.
The right choice depends on your property, your family's needs, and your budget. Both can be excellent solutions for adult children moving home.
When an Addition Makes Sense
Additions tend to work best when:
The adult child needs significant space (a bedroom, bathroom, sitting area, possibly more) but the family expects continued shared living. Meals, holidays, and daily life will still flow through the main house.
The home has the lot space to accommodate the build-out, and local setback requirements allow expansion in the desired direction.
The architectural style of the home lends itself to a clean addition. A first-floor expansion off the back of the house, a second-story addition over an existing garage, or a wing extending from a side elevation can all integrate beautifully when designed thoughtfully.
A common configuration is what we sometimes call a suite addition: a private bedroom, a full bathroom, and a small sitting area, all connected to the main house but positioned at one end where it can function semi-independently. This gives the adult child their own zone while keeping the household unified.
When an ADU Makes Sense
ADUs (especially detached ADUs) tend to make sense when:
The adult child is returning long-term and needs genuine residential independence. Maybe they are working remotely and need a quiet, separate space. Maybe they have a partner who is part of the picture. Maybe they have a child of their own.
The household values privacy enough that physical separation is worth the additional cost.
The property has the lot space and the local zoning permits a separate dwelling structure.
The family is thinking ahead. ADUs have remarkable long-term flexibility. Today it is housing for an adult child. Tomorrow it could be a rental property, a guest house, a home office, a space for aging parents, or a feature that meaningfully increases your home's resale value.
A detached ADU typically includes a small kitchen, a full bathroom, a living area, and a bedroom (sometimes a sleeping loft). Sizes vary widely, from compact 400-square-foot cottages to 1,000-square-foot units that function as full small homes.
What About Zoning and Permitting?
This is the part of the conversation where local knowledge matters most. Zoning rules, setback requirements, lot coverage limits, and permitting processes vary by jurisdiction. What is allowed in one county may not be allowed in the next. What is allowed on one property may not be allowed on the property next door, depending on lot size, easements, and existing structures.
For homeowners in Ottawa, throughout Franklin County, in Miami County, and across the surrounding communities we serve, navigating the permitting process is a routine part of every addition or ADU project. We handle the permit applications, the inspections, and the coordination with local code officials. What you need from us upfront is an honest assessment of what your property and local rules actually allow.
The conversation usually starts with a few simple questions. How big is your lot? Where are the property lines? What are the setback requirements in your zoning district? Are there any easements (utilities, drainage, access) that would limit where a structure could go? What does the local building code allow for ADUs specifically?
Most properties have more options than homeowners initially expect. A few have fewer. Either way, you want to know before you fall in love with a design.
Designing for Connection and Independence
The defining design challenge of an addition or ADU for an adult child is the same challenge that runs through this entire series: how do you create real independence without creating real distance?
Some design strategies we use regularly:
A separate entrance. Even on an attached addition, a private exterior door changes the psychology of the space. Your adult child can come and go on their own schedule without walking through the main house.
A connecting door that locks from both sides. This is the small detail that often matters most. The door between the main house and the addition (or ADU) makes shared living possible. The fact that it can be locked from either side makes private living possible too.
Visual separation without total isolation. Landscaping, fencing, and small architectural moves can give a detached ADU genuine privacy without making it feel cut off. A shared patio, a path between the structures, or a thoughtfully placed window can keep the connection alive while still respecting boundaries.
Independent climate control. Trying to share a single HVAC system between two functionally separate spaces leads to comfort complaints from both sides. A dedicated system (or at minimum, a separate zone) for the addition or ADU is almost always worth it.
Acoustic separation. Adult children and parents do not need to hear each other's TVs, phone calls, and 6 a.m. alarms through shared walls. We will dig into soundproofing more in the next post in this series, but it is a primary consideration whenever an addition or ADU shares a wall with the main home.
The Long-Term Financial Picture
Additions and ADUs are larger investments than basement conversions or interior renovations. They are also, in most cases, the renovations that add the most value to your home.
A well-designed addition increases your home's livable square footage in a way that appraisers and buyers both recognize. An ADU does the same and adds an income-generating asset that can be rented (where local rules allow) once your adult child has moved on.
Both options also future-proof the home. Multigenerational living is unlikely to become less common in the next few decades. A home with a flexible suite or a usable accessory dwelling will be more attractive to a wider pool of buyers when the time comes to sell.
Coming Up Next
In Part 4, we will get into the design choices that protect privacy in any multigenerational renovation. Soundproofing, zoned layouts, smart use of doors and entrances, and the small details that make a big difference in how the space actually lives.
If you are weighing an addition or ADU for your home, we would be glad to walk the property with you and talk through what is possible. Start a Conversation with our team to schedule a consultation.
Harshaw Home Renovators (License GEN-000052-2019) is a residential remodeling contractor serving Ottawa, KS, Franklin County, Miami County, and surrounding communities. We design and build home additions and accessory dwelling units that help families live well together while preserving everyone's space.
Multigenerational Living Series
- Part 1Welcome Home (Again): Smart Renovations When Your Adult Child Moves Back In
- Part 2The Basement Solution: Creating a Private Suite for Your Returning Adult Child
- Part 3Beyond the Spare Bedroom: Home Additions and ADUs for Multigenerational Living
- Part 4Designing for Privacy: Renovation Strategies That Protect Everyone's Space and Sanity
- Part 5The Hidden Renovation Wins: Bathrooms, Kitchenettes, and the Smaller Changes That Matter Most
Ready To Start Your Project?
No pressure, just an honest conversation about your home.
Let's Start A ConversationRelated Articles

Welcome Home (Again): Smart Renovations When Your Adult Child Moves Back In
July 12, 2026
The Basement Solution: Creating a Private Suite for Your Returning Adult Child
July 12, 2026
Designing for Privacy: Renovation Strategies That Protect Everyone's Space and Sanity
July 12, 2026