
The Basement Solution: Creating a Private Suite for Your Returning Adult Child
Part 2 of our series on multigenerational living and home renovations.
When an adult child moves back home, the first conversation in most households is about bedrooms. Who sleeps where? Does the home office become a bedroom again? Does the guest room get converted? Does someone end up on the pull-out couch indefinitely?
For families with an unfinished or underused basement, there is often a much better answer hiding right under their feet.
Why the Basement Is the Most Popular Path
In our experience working with homeowners across Franklin and Miami County, basement conversions are the single most common renovation when adult children return home. The reasons are practical.
A basement gives you square footage that does not require building a new addition. It is naturally separated from the main living areas, which means built-in privacy without any architectural gymnastics. It often has its own access point through a walkout, bulkhead, or stairway near a side entrance. And in many homes, the basement already has the rough plumbing and electrical infrastructure to support a full suite without major reconfiguration.
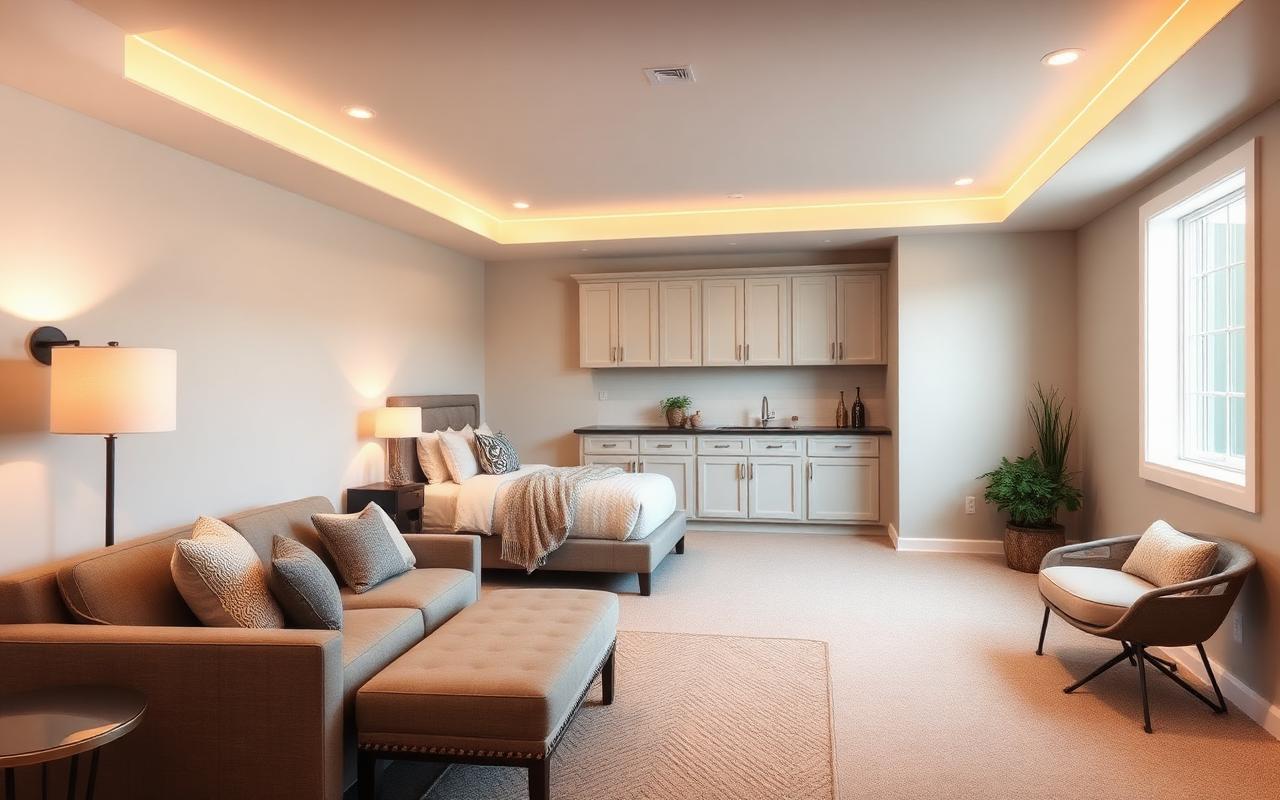
A finished basement suite can include a bedroom, a full bathroom, a sitting or living area, a kitchenette, and dedicated storage. For an adult child who needs to feel like an independent person rather than someone sleeping in their parents' house, that combination is transformative.
What a Basement Suite Actually Includes
When we design a basement suite for a returning adult child, we typically plan around four spaces.
The bedroom. This is where code requirements get serious, and we will come back to that in a moment. The bedroom should feel like a real bedroom, not a finished basement room with a bed in it. That means proper insulation, natural light wherever possible, and a layout that allows for a closet or wardrobe space.
The bathroom. A full bath with a shower is usually preferred. This single feature is what elevates a basement from "extra space" to "private suite." It means your adult child does not need to come upstairs at 6 a.m. to get ready for work. It means guests, partners, and visitors are not navigating the main floor bathroom. It means privacy that actually feels private.
The living area. Even a small sitting area with room for a sofa, a TV, and a desk dramatically changes the feel of a basement suite. It gives your adult child a place to relax that is not their bedroom and not the family living room.
The kitchenette. This is optional but increasingly popular. A kitchenette typically includes a small refrigerator, a microwave, a sink, and some counter space. It is not meant to replace the main kitchen. It is meant to mean that morning coffee, late-night snacks, and casual meals do not require a trip upstairs. Families consistently tell us this single addition reduces friction more than any other.
The Code and Egress Conversation
Here is something many homeowners do not realize until they start planning a basement bedroom: the room has to meet egress requirements to legally be called a bedroom.
Egress refers to a code-compliant emergency exit. In most basement applications, this means a window large enough for a person to escape through and accessible enough to reach in an emergency. If your basement does not currently have a qualifying egress window, one will need to be cut into the foundation as part of the project. This is a normal part of basement conversion work, but it does add to the budget and timeline.
Other code considerations include ceiling height (most jurisdictions require a minimum, and older homes occasionally fall short), proper ventilation, smoke and carbon monoxide detection, and electrical capacity. A reputable contractor will walk through all of this before any work begins, pull the appropriate permits, and ensure inspections are scheduled at the right milestones.
This is not a corner to cut. A bedroom that does not meet code is a bedroom that creates safety risk and resale problems. When the time comes to sell your home, an unpermitted basement bedroom can become a finished space that the appraiser refuses to count toward the home's livable square footage.
Moisture, Insulation, and the Comfort Question
Basements have a reputation, and not always a good one. Cold floors. Damp air. That faint smell that says "below grade." A well-executed basement conversion addresses all of this.
Moisture management starts before any framing goes up. We assess the foundation, check for any signs of water intrusion, and address drainage issues at the source. From there, proper vapor barriers, insulation strategies designed for below-grade walls, and dehumidification (often integrated with the HVAC system) keep the finished space comfortable year-round.
Flooring matters too. Engineered products designed specifically for basement applications hold up far better than standard hardwood, and they feel warmer underfoot than bare concrete. Heated floors, while a bit of a luxury, are increasingly popular in basement bathrooms and bedrooms.
The end result, when done right, is a space that does not feel like a basement at all. Visitors who walk down the stairs are often surprised by how much it feels like an apartment.
Budget Expectations
Basement conversion costs vary significantly based on the scope of the project, the condition of the existing space, and the level of finish you choose. A bedroom-and-bathroom conversion in a basement that already has good bones will land at one end of the range. A full suite with kitchenette, custom finishes, and significant structural work (egress windows, foundation repair, ceiling adjustments) will land at the other.
Rather than quoting a number that may not apply to your situation, we always recommend an in-home assessment. The factors that drive cost are specific to your home, and an honest contractor will give you a realistic range only after seeing the actual conditions.
What we can tell you is that basement conversions consistently deliver one of the strongest returns on investment in residential renovation. The added livable square footage translates directly to home value, and the flexibility of a finished basement (whether it remains an adult child's suite, becomes a rental, or converts to a guest space later) makes it useful for decades.
Is Your Basement a Good Candidate?
Not every basement is suitable for full conversion, but most are better candidates than homeowners initially assume. A walkthrough with an experienced renovation team can quickly identify what is workable, what would need to be addressed, and what the realistic options are.
Good signs include: adequate ceiling height, no significant moisture issues, accessible plumbing and electrical, and a layout that can accommodate the rooms you want without major structural changes.
Less promising signs include: persistent water problems that have not been resolved, very low ceiling heights, or foundation issues that would need to be addressed before any finishing work could begin. Even in these cases, there are often paths forward, just with a different scope and budget.
Coming Up Next
In Part 3, we will look at what to do when a basement is not the right answer, or simply not enough space. We will cover home additions, attached in-law suites, and detached accessory dwelling units (ADUs) as solutions for families that need real architectural change.
If you are wondering whether your basement could become the private suite your household needs, we would be glad to take a look. Start a Conversation with our team to schedule a walkthrough and honest assessment.
Harshaw Home Renovators (License GEN-000052-2019) is a residential remodeling contractor serving Ottawa, KS, Franklin County, Miami County, and surrounding communities. We specialize in basement finishing, additions, and renovations designed for multigenerational households.
Multigenerational Living Series
- Part 1Welcome Home (Again): Smart Renovations When Your Adult Child Moves Back In
- Part 2The Basement Solution: Creating a Private Suite for Your Returning Adult Child
- Part 3Beyond the Spare Bedroom: Home Additions and ADUs for Multigenerational Living
- Part 4Designing for Privacy: Renovation Strategies That Protect Everyone's Space and Sanity
- Part 5The Hidden Renovation Wins: Bathrooms, Kitchenettes, and the Smaller Changes That Matter Most
Ready To Start Your Project?
No pressure, just an honest conversation about your home.
Let's Start A ConversationRelated Articles

Welcome Home (Again): Smart Renovations When Your Adult Child Moves Back In
July 12, 2026
Beyond the Spare Bedroom: Home Additions and ADUs for Multigenerational Living
July 12, 2026
Designing for Privacy: Renovation Strategies That Protect Everyone's Space and Sanity
July 12, 2026