
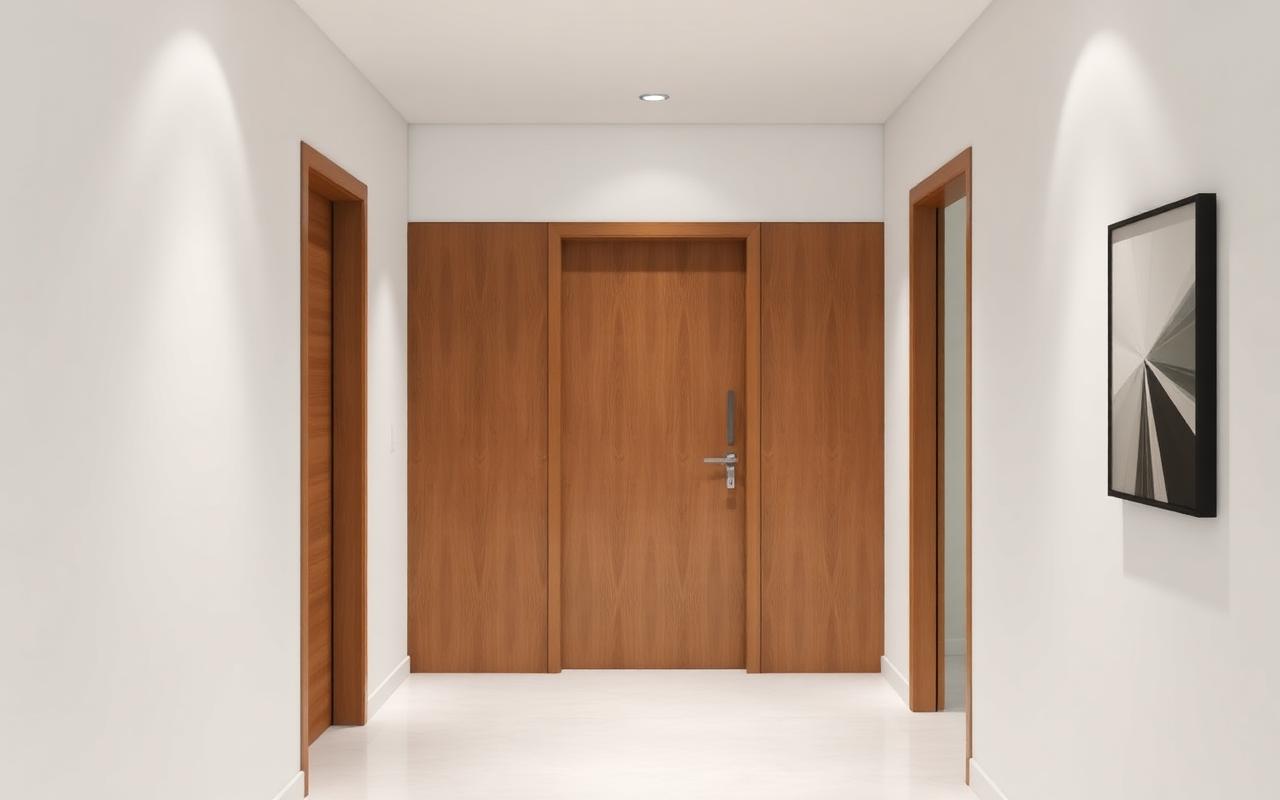
Designing for Privacy: Renovation Strategies That Protect Everyone's Space and Sanity
Part 4 of our series on multigenerational living and home renovations.
Ask any family that has navigated an adult child moving back home what surprised them most, and a version of the same answer comes up again and again: the issue was not space. The issue was privacy.
Privacy is the quiet variable that determines whether multigenerational living feels like a comfortable arrangement or a long countdown to someone's exit. It is also one of the most overlooked factors in renovation planning. Homeowners think about square footage, layout, and finishes. They sometimes forget to think about whether the renovation will actually let everyone in the household live their own life.
This post is about designing for privacy intentionally.
The Privacy Problem Is Bigger Than You Think
When parents and adult children share a home, privacy challenges show up in places you might not anticipate.
Sound travels. The phone call your adult child takes in their bedroom is audible from the kitchen below. The TV your spouse watches in the den is audible from the basement suite. The early-morning shower is heard by everyone on the second floor.
Visual lines of sight matter too. The bedroom window that looks straight into the kitchen of the new addition. The bathroom that opens directly onto a shared hallway. The home office that everyone has to walk through to reach the laundry.
Daily routines collide. Two adults brushing their teeth in the same bathroom at 7 a.m. Two adults trying to make breakfast in the same kitchen at the same time. Two adults trying to host different guests on the same Saturday night.
These are not problems that more square footage automatically solves. They are problems that thoughtful design solves.
Soundproofing: The Most Underrated Renovation Investment
If we could give every multigenerational household one piece of advice, it would be this: invest in soundproofing.
Standard residential construction is not designed for acoustic privacy between rooms. Interior walls are typically built with a single layer of drywall on each side of standard studs, with no insulation in the wall cavity. Sound passes through these walls almost as easily as it passes through air.
Effective soundproofing involves several techniques used in combination.
Sound-dampening insulation in shared walls and floor cavities significantly reduces sound transmission. Mineral wool products are particularly effective.
Resilient channel is a metal furring strip that decouples the drywall from the studs, breaking the path that sound vibration takes through the wall framing.
Double drywall with a sound-dampening compound (like Green Glue) sandwiched between two layers creates a wall assembly that performs dramatically better than single-layer drywall.
Solid-core doors instead of the hollow-core doors found in most homes block sound that would otherwise pass straight through.
Door seals and sweeps close the gaps around doors that act as direct sound channels.
You do not need to soundproof every wall in the house. The high-priority targets are the walls between bedrooms, the walls separating any private suite from the main living areas, and the floors above bedrooms in two-story configurations. Done well, soundproofing can reduce noise transmission to the point where you genuinely do not know what is happening in the next room. That is the goal.
Separate Entrances: A Game-Changer
A separate exterior entrance is one of the most powerful privacy moves available in a multigenerational renovation. The reason is psychological more than physical.
When your adult child has to walk through the main living areas to leave or return home, every coming and going becomes a household event. Conversations happen. Meals get interrupted. The adult child reports their plans, their evening, their schedule, every single day. This is not anyone's fault. It is just what happens when traffic flows through shared space.
A private entrance changes this entirely. Your adult child can leave for work, return from a date, host a friend, or come home at midnight without anyone in the main house knowing or needing to know. Independence becomes real.
Separate entrances can be designed several ways. A walkout basement door is the most common when the suite is below grade. A side entrance with a vestibule that connects both to the addition and to the main house is a clean solution for attached additions. A detached ADU has its own entrance by definition.
The connecting door inside the home, between the private space and the main house, should always have a lock that operates from both sides. This is a small detail that protects both generations: the parents do not enter the adult child's space without warning, and the adult child does not enter the main house without warning either.
Zoning the Home
In renovation conversations, "zoning" usually refers to HVAC. In design conversations, it refers to how the layout of the home divides into functional areas.
A well-zoned multigenerational home has clear public and private areas. Public areas are shared by everyone: the main living room, the kitchen, the dining area, the front entry. Private areas belong to specific household members and are not entered without invitation: the parents' suite, the adult child's suite, individual offices.
The transitions between public and private areas matter. A bedroom that opens directly off the kitchen has weak privacy zoning. A bedroom reached by a hallway, with a door that closes the hallway off from the rest of the house, has strong zoning. A suite reached by a separate stairway or wing has even stronger zoning.
When we plan a renovation for a multigenerational household, we are constantly thinking about flow. Where does each person spend most of their time? What rooms do they have to pass through to get to the rooms they need? Which doors close, and what do they close off?
Small architectural changes can dramatically improve zoning. Adding a door to a hallway that previously had none. Reconfiguring a doorway so it opens away from a bedroom rather than toward it. Closing off one of two access points to a private area so the route through it is no longer a household thoroughfare.
The Bathroom Question
Bathrooms deserve their own consideration in any privacy discussion. The shared bathroom is the single most common source of daily friction in multigenerational households.
If your renovation budget allows for one significant addition beyond the bedroom space, an additional bathroom is almost always the right choice. We will dedicate the next post in this series to this topic specifically, but the short version is this: a private bathroom for the adult child's space transforms the experience for everyone in the home.
If a full additional bathroom is not feasible, a half-bath (toilet and sink only) added near the adult child's bedroom solves a significant portion of the daily traffic problem at a much lower cost.
Climate, Light, and Other Comfort Factors
Privacy is not only about sound and sight lines. It is also about being able to control your own environment.
Independent climate control means your adult child can keep their space at the temperature they prefer without affecting the rest of the house. A separate HVAC zone, a ductless mini-split system, or a small dedicated unit for an addition or ADU all accomplish this.
Independent lighting control is equally important. Smart switches and dimmable fixtures let each space be lit (or not lit) according to the preferences of whoever is using it.
Window placement matters for both privacy and natural light. A bedroom window that looks out at a private side yard gives the room a sense of openness without sacrificing seclusion. A window that looks straight into the neighbor's kitchen does the opposite.
These details may seem small. They add up to whether a space feels like home or feels like a guest room.
The Privacy Conversation You Should Have Before You Renovate
Before you commit to any major renovation for an adult child, sit down with everyone in the household and have a real conversation about privacy expectations.
What time does each person typically wake up? Go to bed? Eat meals? Work? Watch television? Have visitors?
Where will the lines be? Will the adult child eat with the family every night, or only sometimes? Will partners and friends be welcome in the main house, or only in the private space? Who is responsible for what household tasks, and where are those tasks performed?
These conversations are not always comfortable. They are essential. The renovation should support the household you are actually planning to be, not the one you are nostalgic for.
A good contractor will ask these questions, or some version of them, during the design process. The answers shape every meaningful decision: where doors go, where sound barriers are needed, where entrances should be placed, how much separation is enough.
Coming Up Next
In Part 5, the final post in this series, we will look at the practical wins that make multigenerational living work day to day: bathroom additions, kitchenettes, smart storage, and the smaller renovations that often deliver the biggest improvements in quality of life.
If you are planning a renovation for an adult child returning home and want to make sure privacy is built in from the start, we would be glad to talk through the design considerations with you. Start a Conversation with our team to schedule a consultation.
Harshaw Home Renovators (License GEN-000052-2019) is a residential remodeling contractor serving Ottawa, KS, Franklin County, Miami County, and surrounding communities. We design renovations that respect the way families actually live, with privacy and independence built into every plan.
Multigenerational Living Series
- Part 1Welcome Home (Again): Smart Renovations When Your Adult Child Moves Back In
- Part 2The Basement Solution: Creating a Private Suite for Your Returning Adult Child
- Part 3Beyond the Spare Bedroom: Home Additions and ADUs for Multigenerational Living
- Part 4Designing for Privacy: Renovation Strategies That Protect Everyone's Space and Sanity
- Part 5The Hidden Renovation Wins: Bathrooms, Kitchenettes, and the Smaller Changes That Matter Most
Ready To Start Your Project?
No pressure, just an honest conversation about your home.
Let's Start A ConversationRelated Articles

Welcome Home (Again): Smart Renovations When Your Adult Child Moves Back In
July 12, 2026
The Basement Solution: Creating a Private Suite for Your Returning Adult Child
July 12, 2026
Beyond the Spare Bedroom: Home Additions and ADUs for Multigenerational Living
July 12, 2026