
The Hidden Renovation Wins: Bathrooms, Kitchenettes, and the Smaller Changes That Matter Most
Part 5 of our series on multigenerational living and home renovations.
We have spent the last four posts in this series talking about big renovation projects: basement conversions, home additions, accessory dwelling units, and comprehensive privacy design. These are the headline projects, and for many families they are the right answer.
But not every multigenerational household needs a full addition or a major conversion. Sometimes the right answer is a smaller, targeted set of changes that solve the specific friction points without rebuilding the house.
This post is about those changes. The bathroom additions, kitchenettes, layout adjustments, and storage solutions that quietly transform daily life when an adult child moves back home.
The Second Bathroom: The Single Best Investment
If we had to name the one renovation that consistently delivers the most value-per-dollar in a multigenerational household, it would be an additional bathroom.
The morning bathroom traffic jam is the most predictable source of friction in any home with multiple working adults. Two adults trying to shower, shave, do hair, and get out the door before 8 a.m. through a single bathroom is a recipe for frayed nerves before the day even starts. Add a third adult, and the math gets worse.
A second bathroom solves this problem completely. Each adult has a place to get ready in private, on their own schedule, without coordinating with anyone else.
Beyond the daily traffic relief, a private bathroom near the adult child's space delivers something even more valuable: dignity. Sharing a bathroom with your parents at twenty-six is not the same as sharing one at fifteen. A private bathroom restores the sense of independence that adult living requires.
Where to Put a New Bathroom
The location of a new bathroom is driven mostly by plumbing access. The closer the new bathroom is to existing plumbing lines, the lower the cost of installation. We typically look for one of three opportunities.
Stacked plumbing. If a bathroom already exists on the floor above or below the desired location, the new bathroom can often tie into the same plumbing stack with minimal disruption.
Adjacent plumbing. A bathroom adjacent to an existing kitchen or bathroom (sharing a wall with existing supply and drain lines) is the next most efficient option.
Closet conversions. A surprising number of bathrooms are added by converting an existing closet or storage space, particularly in older homes that were originally built with limited bathroom counts.
Full Bath vs Half Bath
A full bathroom (with a shower) is what really solves the problem. Half-baths help, but they do not eliminate the morning shower traffic.
That said, a half-bath near the adult child's bedroom can still meaningfully improve daily life, especially if the existing full bathroom remains accessible. It provides the privacy of an adjacent toilet and sink for routine use while reserving the shared full bath for showers.
If budget allows, plan for a full bath. If it does not, a half-bath is still a major upgrade.
The Kitchenette: A Small Addition With Outsized Impact
A kitchenette is one of those renovations that families consistently underestimate before they have one and rave about after.
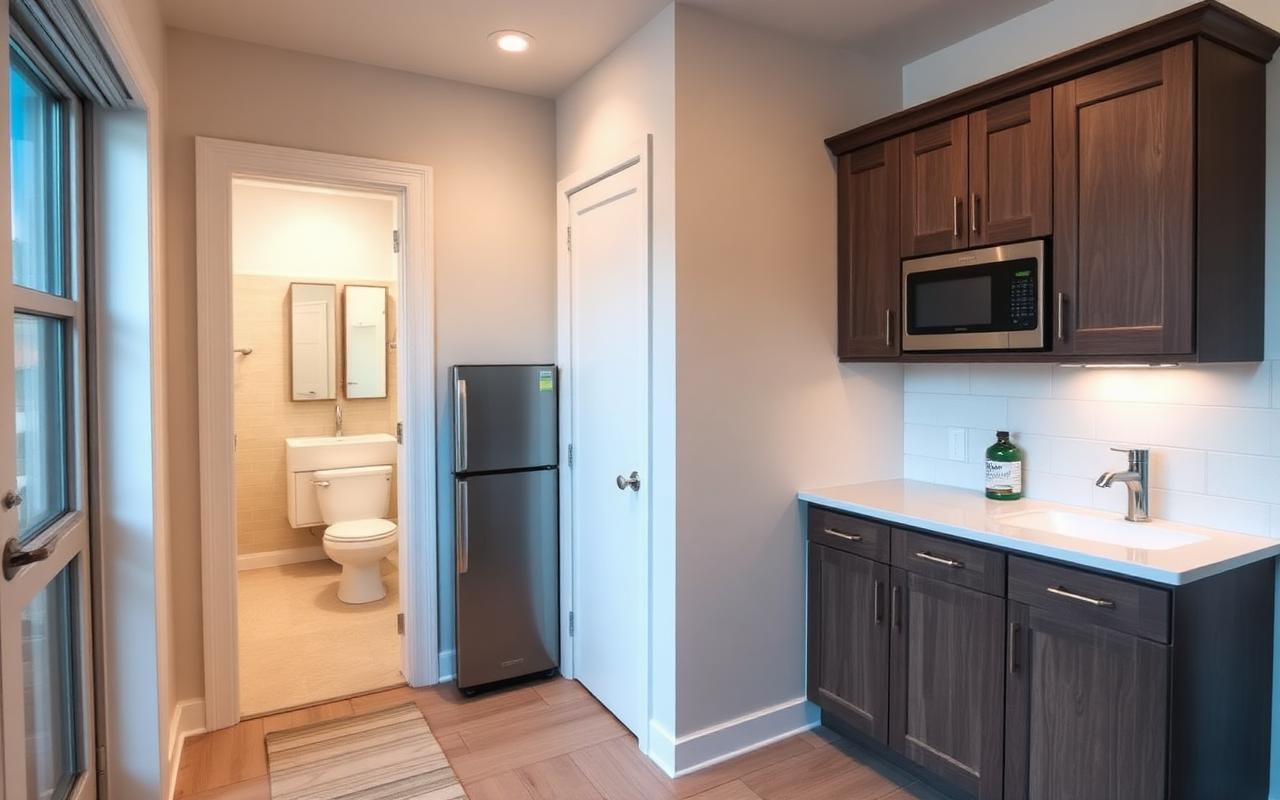
A kitchenette is not a full kitchen. It does not have a range, a full-size refrigerator, or extensive counter space. What it has is enough for an adult to handle their daily food and beverage needs without needing to use the main kitchen.
A typical kitchenette includes:
A small refrigerator or refrigerator drawer, sized for individual use.
A microwave, ideally a higher-end model that can handle real cooking tasks like reheating, defrosting, and basic meal preparation.
A sink with hot and cold water, which is the feature that turns a beverage station into a real food prep space.
Some counter space, even if just two or three feet, for setting things down and assembling meals.
Cabinet or shelf storage for dishes, glasses, snacks, and small appliances.
Optional additions include a coffee maker built into the layout, an under-counter dishwasher drawer, an induction cooktop module for occasional cooking, and a separate pantry for dry goods.
Why Kitchenettes Reduce Friction
The kitchen is, in most homes, the most-used and most-shared space. It is where everyone goes for breakfast, lunch, snacks, dinner prep, coffee, and late-night raids of the refrigerator. When two generations of adults are sharing the same kitchen, traffic builds up fast.
A kitchenette diverts that traffic. Your adult child does not need to come up to the main kitchen to make morning coffee, grab a snack, heat up leftovers, or pour a glass of water. Each generation has a primary food zone of their own.
This matters more than it sounds like it should. The reduction in casual collisions, in interrupted conversations, in waiting for someone to finish at the coffee maker, adds up to a noticeably calmer household.
Where Kitchenettes Make Sense
Kitchenettes pair naturally with basement suite conversions and home additions. They are the feature that elevates a private suite from "bedroom and bathroom" to "real living space." In an ADU, of course, a full kitchen (or near-full kitchen) is standard.
Kitchenettes are less common in main-floor renovations because the main kitchen is usually nearby anyway. But even in some main-floor configurations, a small beverage and snack station in or near the adult child's space can reduce kitchen traffic.
Smart Storage: The Renovation Detail That Pays Off Daily
When two households become one household, you do not just have more people in the same space. You have more stuff.
Adult children moving home bring kitchen equipment, books, electronics, hobby gear, sports equipment, and seasonal items that need somewhere to live. If that storage is not planned, it shows up in the form of boxes in the garage, items piled in the living room, and tension over whose stuff belongs where.
A few storage strategies pay off particularly well in multigenerational renovations.
Built-in closets and wardrobes. A bedroom converted from a smaller original purpose often has limited closet space. Adding a built-in wardrobe or expanding the closet during the renovation gives the adult child the storage they actually need.
Mudroom expansion or addition. A mudroom with hooks, cubbies, and shoe storage for two adult households (rather than the original family configuration) keeps clutter out of the rest of the house.
Basement or attic storage. Even if you are converting your basement to a suite, plan for dedicated storage space. The adult child's seasonal items and the family's collected belongings need somewhere to go that is not the new living area.
Built-ins in the suite itself. Bookshelves, window seats with storage, and built-in dressers all let the suite hold more without feeling cluttered.
Layout Adjustments That Cost Less Than Additions
Sometimes the right answer is not building new space but using existing space differently. A few common reconfigurations:
Removing or relocating a wall to combine two small rooms into a more functional larger space, or to redirect traffic flow away from private areas.
Adding a door to a room that was previously open to a hallway, creating privacy where none existed.
Moving a doorway so a bedroom or bathroom opens off a more private hallway rather than a high-traffic area.
Reconfiguring stairs or hallways to create separate paths through the home for different household members.
These changes are typically less expensive than additions while still delivering meaningful privacy and functionality improvements. They are also faster to complete, which matters when an adult child has already moved home and the household is currently making it work in a less-than-ideal configuration.
Laundry Considerations
Laundry is another shared resource that becomes a friction point in multigenerational households. Two adults, two work schedules, and two sets of laundry preferences can produce a near-constant negotiation over washer and dryer access.
If a private suite or addition is being added, including a small stackable washer-dryer is often worth the investment. It does not need to be a full laundry room. A small closet with a stackable unit handles most of an individual adult's laundry needs.
Where a full additional laundry setup is not feasible, simply moving the existing laundry room to a more accessible location, or adding a second laundry hookup that could be used in the future, can still improve the situation.
The Right Answer Depends on Your Home and Your Family
The renovations covered in this series range from quick layout adjustments to full additions costing many times more. The right choice for your household depends on factors only you can weigh: how long your adult child plans to be home, what your budget allows, what your home and lot can accommodate, and how much you value the long-term flexibility that bigger renovations provide.
What we want to leave you with is this: there is almost always a renovation path that meaningfully improves a multigenerational living situation. The household that feels cramped, frustrated, and short on privacy today does not have to stay that way. The right changes (whether modest or major) can transform daily life and preserve the family relationships that matter most.
Wrapping Up the Series
We hope this series has given you a clearer picture of what is possible when an adult child moves home. The boomerang generation is real, the trend is not going away, and the homes our parents raised us in were not designed for the household configurations many of us are now navigating. Renovation is how we close that gap.
If you are anywhere in the process, whether you are just starting to think about how to make your house work or you are ready to plan a specific project, we would be glad to be part of the conversation. We have helped families across Ottawa, Franklin County, Miami County, and the surrounding communities design renovations that work for the way they actually live.
Start a Conversation with our team to schedule a no-pressure consultation. We will walk through your home, listen to what you are trying to accomplish, and give you an honest assessment of the options.
Harshaw Home Renovators (License GEN-000052-2019) is a residential remodeling contractor serving Ottawa, KS, Franklin County, Miami County, and surrounding communities. We specialize in additions, basement conversions, bathroom additions, and renovations designed for multigenerational households.
Multigenerational Living Series
- Part 1Welcome Home (Again): Smart Renovations When Your Adult Child Moves Back In
- Part 2The Basement Solution: Creating a Private Suite for Your Returning Adult Child
- Part 3Beyond the Spare Bedroom: Home Additions and ADUs for Multigenerational Living
- Part 4Designing for Privacy: Renovation Strategies That Protect Everyone's Space and Sanity
- Part 5The Hidden Renovation Wins: Bathrooms, Kitchenettes, and the Smaller Changes That Matter Most
Ready To Start Your Project?
No pressure, just an honest conversation about your home.
Let's Start A ConversationRelated Articles

Welcome Home (Again): Smart Renovations When Your Adult Child Moves Back In
July 12, 2026
The Basement Solution: Creating a Private Suite for Your Returning Adult Child
July 12, 2026
Beyond the Spare Bedroom: Home Additions and ADUs for Multigenerational Living
July 12, 2026