
Beyond the Bathroom: Kitchens, Hallways, and Making the Whole House Work
Part 4 of our series on aging in place and home renovation.
If the bathroom is where aging-in-place design gets the most attention, the kitchen and the rest of the house are where daily independence actually gets tested.
Nobody spends more time in the bathroom than in the rest of the house. Nobody makes more decisions per day about how to reach, bend, carry, and move than they do preparing meals, doing laundry, walking to the mailbox, or getting a book off a shelf. The renovations that support aging in place beyond the bathroom are often smaller and less visible than a full first-floor primary suite. They also, cumulatively, make an enormous difference.
The Kitchen: Where Independence Lives or Dies
Ask an older adult what they would miss most if they could no longer live at home, and cooking their own meals comes up more often than families expect. The kitchen is not just a room. It is a daily source of purpose, routine, and independence. A kitchen that becomes unsafe or unusable pushes an older adult toward takeout, prepared meals, or dependence on others faster than almost any other change in the house.
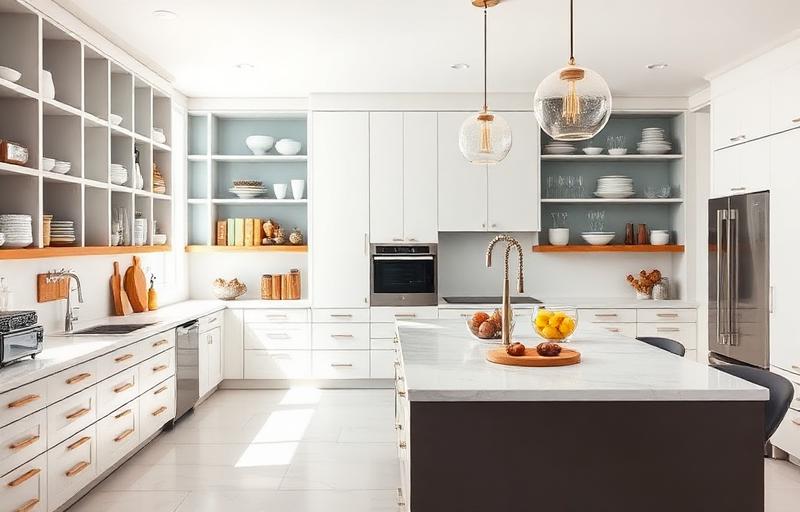
Kitchens can be renovated for aging in place without looking like accessible kitchens. The features that matter are largely invisible.
Cabinet and Storage Design
Traditional upper cabinets require reaching, sometimes on step stools, to access daily-use items. This works fine at fifty. It becomes a fall risk at eighty.
Aging-in-place kitchen design usually reduces the reliance on upper cabinets and rebuilds storage into base cabinets that pull out rather than reach in. Deep drawers replace lower shelves. Pull-out pantry towers replace deep pantries with items lost in the back. Roll-out shelves make it possible to see and reach the back of every cabinet without bending or stretching.
The end result looks like a clean, contemporary kitchen. It functions dramatically differently.
Appliance Placement
Standard wall ovens are installed at a height that requires bending or stooping to load and unload. Modern designs place wall ovens at a higher, waist-height position, which is easier for anyone regardless of age.
Microwaves that live above the stove force reaching over a hot cooktop with a hot dish. Drawer microwaves, or microwaves at counter height, eliminate this risk entirely.
Dishwasher drawers, either as a full replacement or alongside a traditional dishwasher, reduce the bending required to load and unload. Refrigerators with bottom freezer drawers and eye-level fresh food compartments similarly reduce daily bending.
None of these choices look unusual. They are, increasingly, standard features in premium kitchens for buyers of any age.
Countertops, Faucets, and Controls
Cook surface controls at the front of the range, rather than at the back, mean no one has to reach across a hot cooktop to adjust a burner. Induction cooktops (which stay cool except where a pan is placed) reduce burn risk for aging hands and forgetful moments.
Lever-handle faucets, or single-lever pull-down faucets, are far easier to operate than traditional two-handle faucets for anyone with reduced grip strength or arthritis. Touch or motion-activated faucets take this further.
Countertops with contrasting edges (a slightly different color or material at the perimeter) help aging eyes see where the counter ends, which reduces the risk of setting something down partly off the edge.
Lower sections of countertop, or pull-out cutting boards at a seated height, allow food preparation while sitting for anyone who cannot stand for extended periods.
Doorways and Hallways
The hallways and doorways of most existing homes were not designed for anything wider than a person walking through them normally.
Aging-in-place renovation opens these transitions up.
Interior doorways widened to 36 inches accommodate walkers, wheelchairs, and mobility aids that may or may not be needed today but will be needed by many aging adults eventually. This is dramatically easier to do during a broader renovation than as a retrofit.
Hallways ideally are at least 42 inches wide, though 48 inches allows for comfortable passing and turning with mobility aids. In existing homes with narrower hallways, sometimes a wall can be moved. Sometimes lighting and handrails compensate for width that cannot be changed.
Thresholds between rooms should be flush or nearly so. Every raised threshold is a potential trip point, and small children, older adults, and anyone with a mobility aid encounters the same problem at every doorway.
Flooring Throughout the House
The right flooring for aging in place is safe, comfortable, and consistent.
Safe means slip-resistant and low-glare. Hardwood, high-quality luxury vinyl, cork, and matte-finish tile all perform well. Highly polished floors of any material should be avoided.
Comfortable means shock-absorbing enough that fatigue is manageable and forgiving enough that a stumble does not become an injury. Cork flooring is particularly good on this front. Cushioned luxury vinyl is another strong option.
Consistent means avoiding transitions between substantially different materials or heights. A house with hardwood in the living room, tile in the dining room, and carpet in the bedroom has three sets of transitions to navigate. A house with a single flooring material throughout the main living areas has none. When transitions are necessary, they should be flush.
Wall-to-wall carpeting, incidentally, is a mixed bag for aging in place. It reduces slip risk and cushions falls, but it makes wheelchair and walker use significantly harder and can be a tripping hazard at edges and seams. Low-pile commercial-style carpet is a better choice than deep residential carpet if carpet is desired.
Lighting the Whole House
We covered bathroom lighting in Part 3, but lighting throughout the house matters just as much.
Aging eyes need substantially more light to see the same details a younger eye handles easily. What feels bright to a fifty-year-old often feels dim to an eighty-year-old. Aging-in-place renovation typically increases the number of light sources in every room, adds task lighting for reading and hobbies, and includes layered lighting that can be adjusted for time of day.
Nightlights or motion-activated lit paths from the bedroom to the bathroom, from the bathroom to the kitchen, and from any bedroom to the front door reduce nighttime fall risk. These do not need to be visible during the day. Modern low-profile options tuck into baseboards or along stair treads and only illuminate when needed.
Light switches should be placed at consistent heights, near door openings, and ideally as rocker-style switches rather than traditional toggles. Rocker switches are easier to operate with a hand full of groceries, an elbow, or arthritic fingers.
Outside the Front Door
Aging in place does not end at the interior. The path from the driveway to the front door, and from the front door out into the world, is where independence gets exercised or lost.
Steps at the front entrance are one of the most common barriers to independence for aging homeowners. If steps cannot be avoided, a handrail on both sides makes them dramatically safer. A ramp, or a graded walkway that eliminates the step entirely, extends independence significantly. Modern residential ramps can be integrated into landscaping in ways that do not look like accessibility features.
Front porch lighting matters. So does keyless entry, which eliminates the fumbling-for-keys moment that has caused a lot of nighttime falls. So does a well-lit, clearly marked house number that emergency services can find quickly.
The Whole House Adds Up
None of the changes in this post are dramatic on their own. Together they transform whether a house can support someone through the decades of their life when independence becomes fragile.
The best aging-in-place renovations are the ones that address the whole house as a system. The bathroom is important, but a beautiful accessible bathroom in a house full of tripping hazards, unreachable cabinets, dim hallways, and inaccessible entrances is only solving part of the problem.
Coming Up Next
In Part 5, the final post in this series, we will look at universal design: the philosophy that ties all of these choices together and explains why aging-in-place renovations are, ultimately, renovations that work for everyone.
If you are thinking about how to make your whole house work for the years ahead, we would be glad to walk through it with you. Start a Conversation with our team to schedule a consultation.
Harshaw Home Renovators (License GEN-000052-2019) is a residential remodeling contractor serving Ottawa, KS, Franklin County, Miami County, and surrounding communities. We design homes that support independence at every stage of life.
Ready To Start Your Project?
No pressure, just an honest conversation about your home.
Let's Start A ConversationRelated Articles
The House That Raised You (and Can Still Take Care of You): A Series on Aging in Place
July 12, 2026
The Ground Floor Solution: Bringing the Primary Suite Downstairs
July 12, 2026
The Bathroom That Grows With You: Accessible Design That Actually Looks Beautiful
July 12, 2026