How Much Does a Kitchen Remodel Cost in Kansas? What Drives the Price
A kitchen remodel in Kansas costs what your scope, cabinet choice and house add up to. A refresh that keeps your cabinets and layout is a very different project from a full remodel that takes out a wall and adds an island, even though both get called a kitchen remodel.
What we can tell you is what moves the number. Cabinets are usually the largest single line item, followed by labor and countertops. After that, the biggest swings come from moving plumbing or gas, removing walls, upgrading electrical, and what we find once the old cabinets come off the wall. Older homes in Ottawa tend to hold more of those surprises than newer homes in Overland Park or Olathe.
This guide walks through scope levels, the big line items in order of typical weight, where to save and where not to, how Johnson County and Franklin County projects differ, and how to compare bids. General price ranges only go so far, because no two houses are the same. After our first conversation, we can give you a clear range for your own project.
Key takeaways
- Scope matters most: a refresh, a same-layout remodel and a layout change are three very different budgets.
- Cabinets are usually the biggest single line item, and the jump from stock to custom is significant.
- Keeping sinks, ranges and gas lines where they are is the best way to control cost.
- Removing a load-bearing wall means an engineer, a beam and more trades, so plan for it early.
- Older homes can hide outdated wiring, small electrical panels and uneven floors. Keep a contingency.
Three scope levels
Refresh
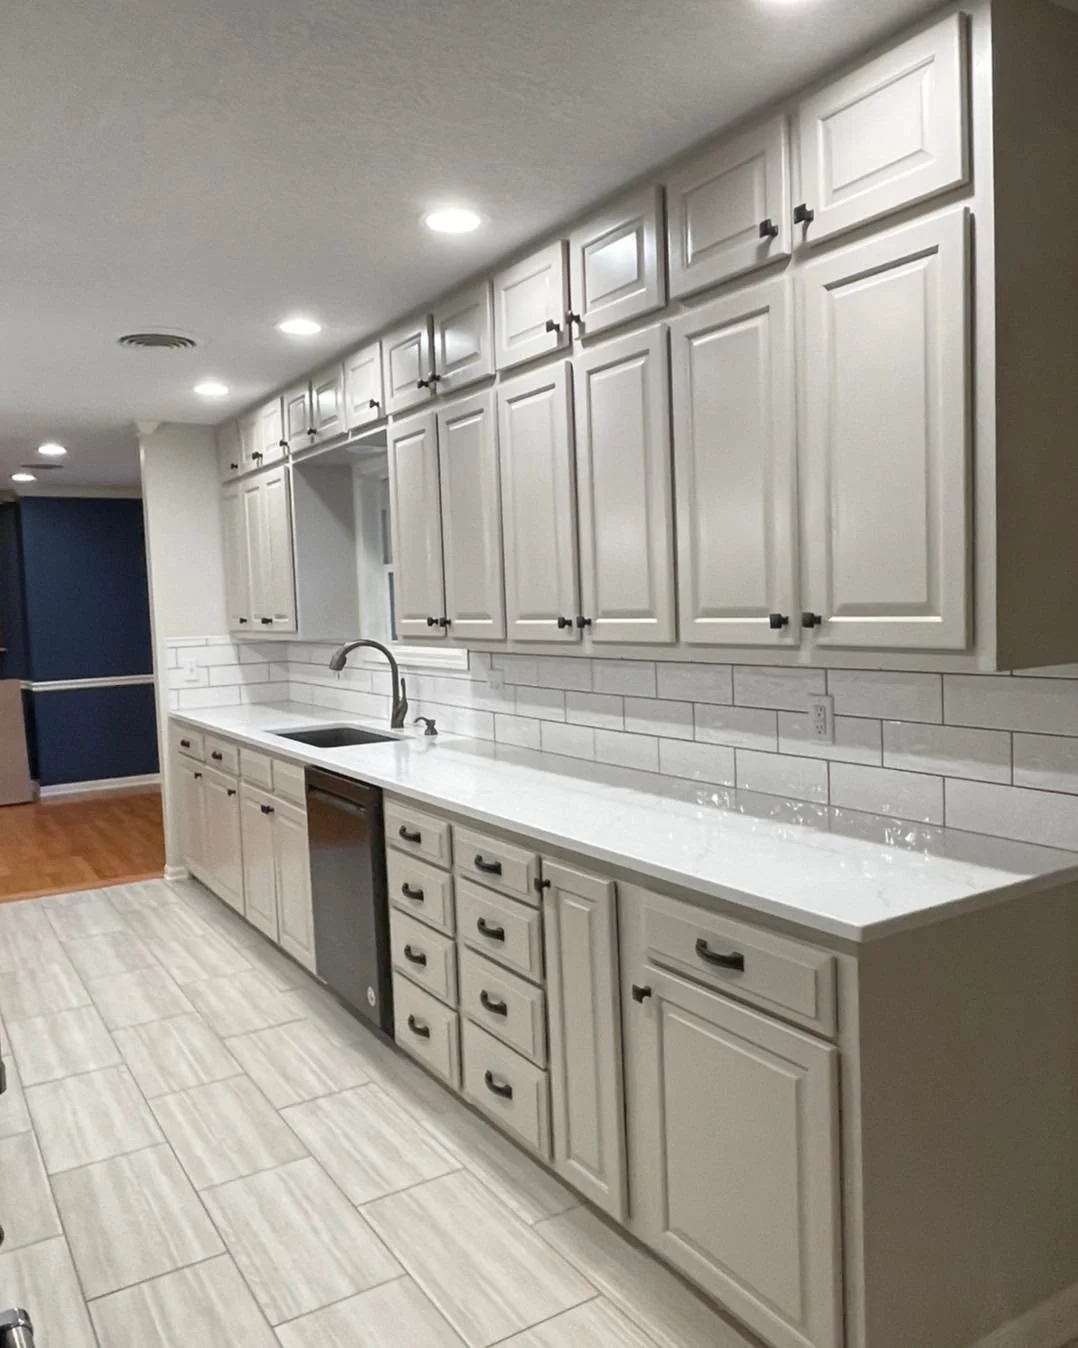
A refresh keeps the cabinet boxes and the layout. Typical work includes painting or refacing cabinets, new hardware, new countertops, a new sink and faucet, a backsplash and updated lighting. It works well when the cabinets are solid and the layout already makes sense.
Mid-level remodel
A mid-level remodel replaces the cabinets and countertops but keeps the same layout. You get a kitchen that looks and works like new without the added cost of rerouting plumbing, gas and ductwork. For many families this is the best value.
Full remodel with a layout change
A full remodel changes how the room works. That might mean removing a wall to open the kitchen to the living room, adding an island with a sink or cooktop, or moving the range to a new wall. Each of those moves brings in more trades, and this is where budgets grow the fastest.
The big line items, in order of typical weight
1. Cabinets
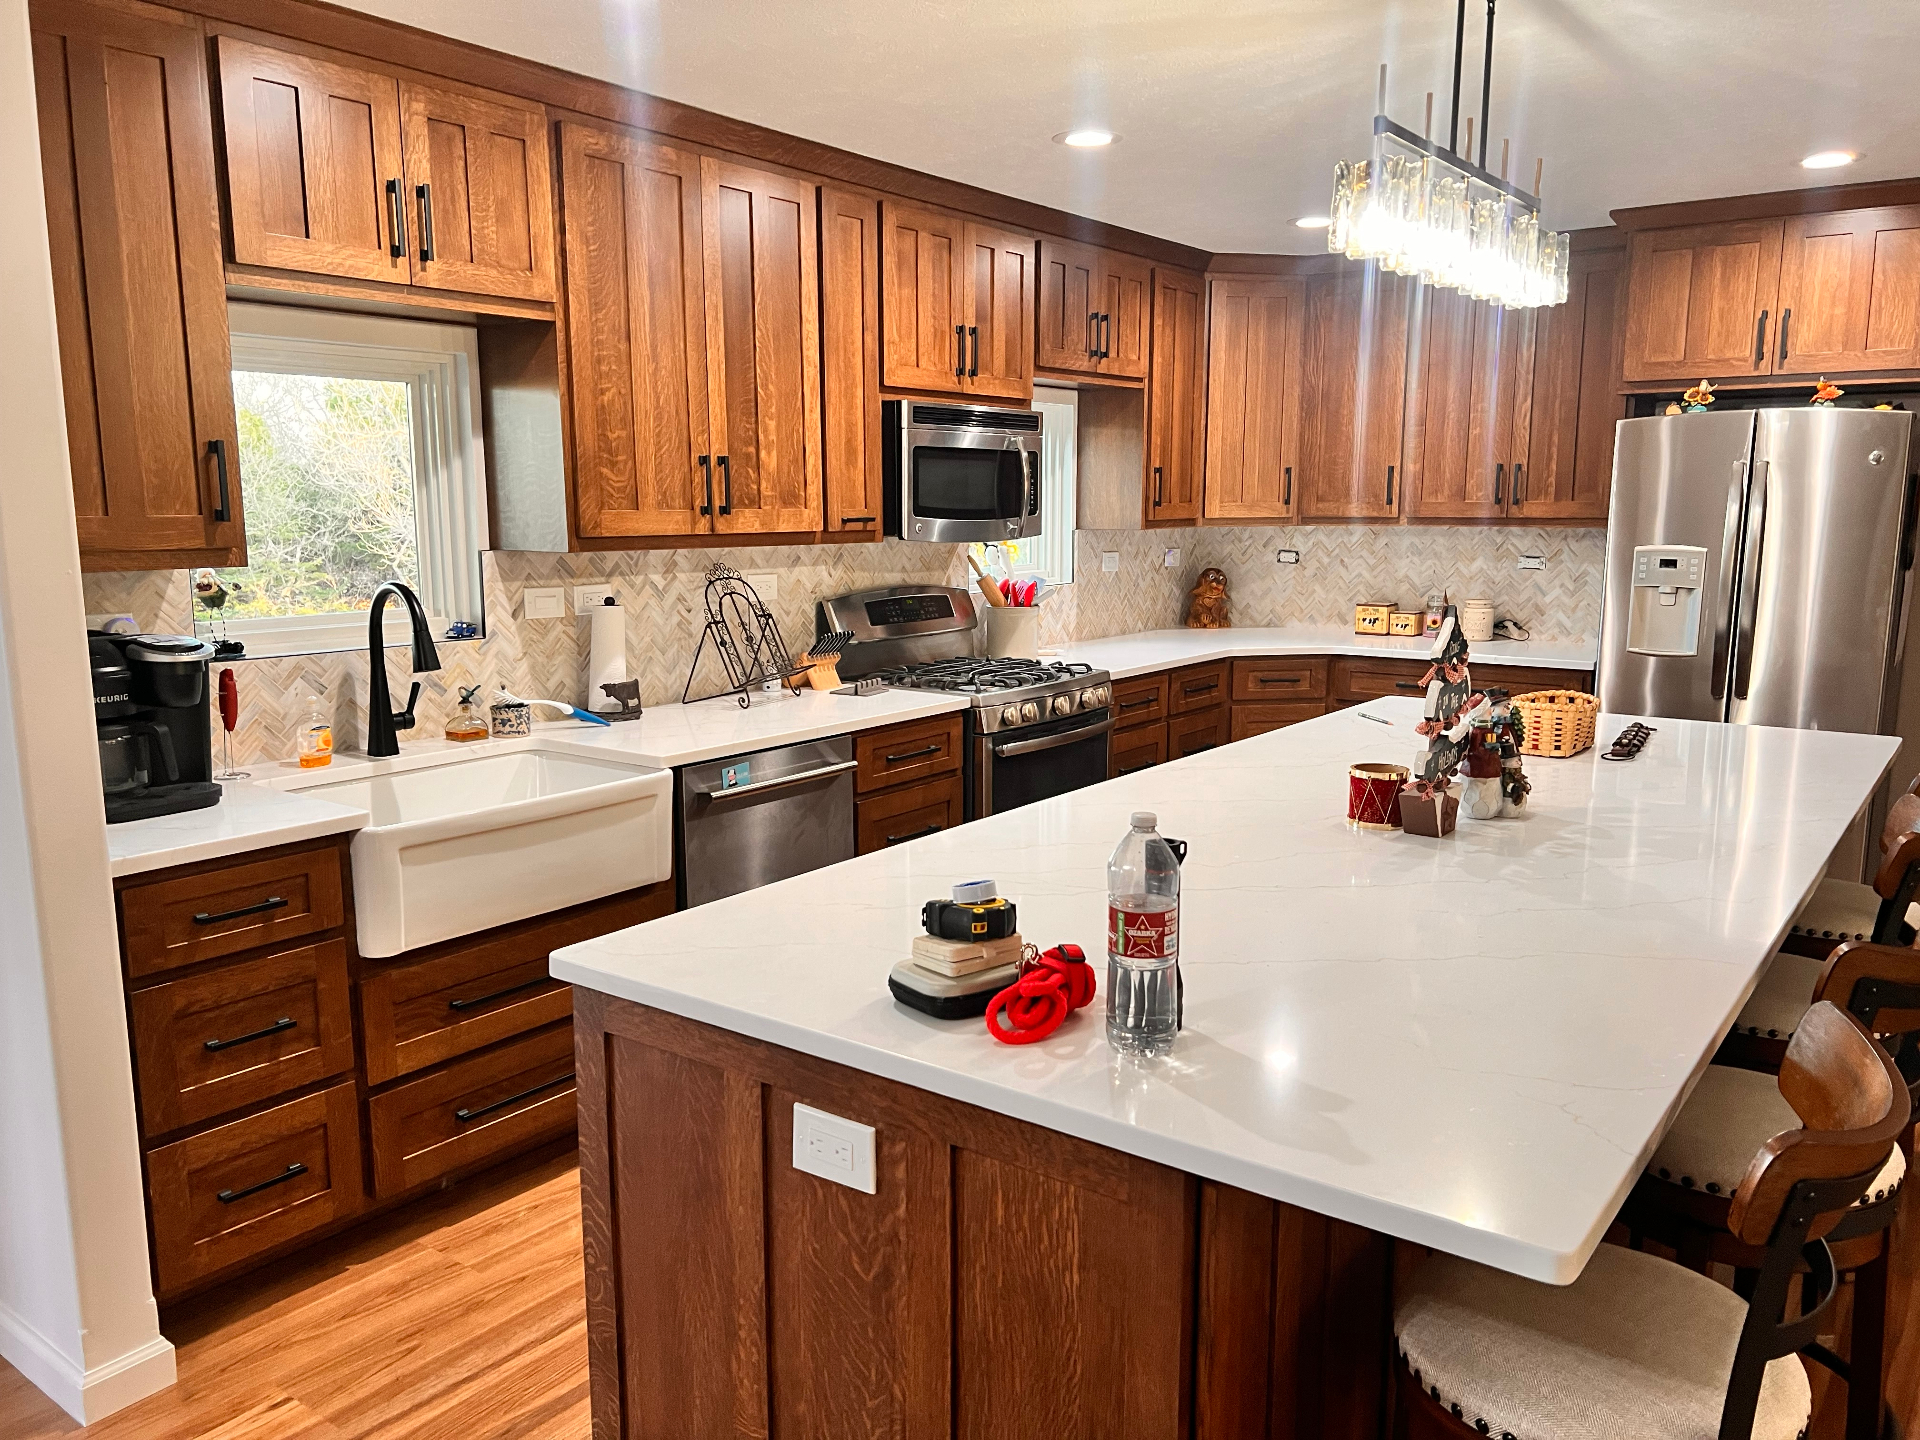
Cabinets are usually the largest single line item in a kitchen remodel. The main choice is between three tiers:
- Stock cabinets: built in standard sizes and finishes, available quickly, and the most budget-friendly. Filler strips close the gaps where sizes do not fit exactly.
- Semi-custom cabinets: standard boxes with more choices in size, door style, finish and interior organizers. This is where most of our clients land.
- Custom cabinets: built to your exact dimensions, with any finish or detail you want. Best for odd spaces and specific storage needs, and the highest cost tier.
Box construction, drawer boxes, pullouts and crown molding move the cost within each tier.
2. Labor
Labor covers demolition, framing, installation, plumbing, electrical, drywall, paint, tile and cleanup. A same-layout remodel keeps the trade list short. A layout change can bring in nearly every trade at least once.
3. Countertops
Countertops come in rough tiers. Laminate is the most budget-friendly. Butcher block sits in the middle and brings warmth, but needs regular care. Quartz and granite are the most popular choices in our area and sit higher, and marble and specialty stone are at the top. Our post on quartz vs. granite countertops compares the two most common options.
4. Appliances and ventilation
Appliance packages range from basic builder models to professional-style ranges and built-in refrigerators. An induction range usually needs a dedicated circuit.
Ventilation deserves a line of its own. A range hood ducted outside removes grease, smoke and moisture, while a recirculating hood just filters and blows it back into the room. Running new ductwork through a wall or roof adds labor, and larger hoods for bigger ranges may need make-up air depending on local code.
5. Flooring
Flooring cost depends on the material and on how much of the house it runs into. If your current floor stops at the old cabinet line, a new layout may expose unfinished subfloor, and matching the adjoining rooms can mean flooring more of the house than planned. Our guide to the best kitchen flooring options covers tile, LVP, hardwood and more.
6. Electrical and lighting
Current code calls for dedicated small-appliance circuits, GFCI protection near water, and outlets spaced along the counters. Add recessed lights, pendants over an island and under-cabinet lighting, and electrical becomes a meaningful part of the budget, especially in older homes where the panel may not have room for new circuits.
7. Plumbing and gas moves
Replacing a sink and faucet in the same spot is simple. Moving the sink to an island means new drain lines with proper slope and venting, which often means opening the floor. On a slab, that means cutting concrete. Moving a gas range to a new wall means running a new gas line. Keeping these where they are is one of the easiest ways to control cost.
8. Backsplash
The backsplash is usually a smaller line item, but it can grow quickly. Simple subway tile to the bottom of the upper cabinets is the most straightforward. Full-height tile, small mosaics, herringbone patterns and slab backsplashes take more material and more labor.
Removing walls
Opening a kitchen to the living space is one of the most common requests we hear. If the wall is not load-bearing, removal is mostly demolition, patching and flooring repair, plus rerouting any wiring, plumbing or ductwork inside it.
If the wall is load-bearing, the job changes. A structural engineer sizes a beam, the ceiling is temporarily supported while the wall comes out, and a permit and inspection are required. We plan this before design is final so there are no surprises.
Permits
Electrical, plumbing, gas, structural and ductwork changes usually require a permit and inspections. Each city has its own process, so check with your local building department or let your contractor handle it.
Older-home surprises in Ottawa
Ottawa and the rest of Franklin County have a lot of older homes with real character and a few hidden issues. When the old cabinets come off, we sometimes find:
- Knob-and-tube or other outdated wiring that needs to be replaced before new circuits can be added.
- Undersized electrical panels that do not have the capacity for modern appliances, lighting and dedicated circuits.
- Uneven or sagging floors that need leveling before cabinets and countertops can sit flat.
- Old galvanized plumbing or past water damage under the sink.
None of these are reasons to avoid remodeling. They are reasons to keep a contingency and to work with a contractor who explains upfront how they will be handled. See our page on kitchen remodeling in Ottawa, KS for more on how we work in older homes.
Johnson County vs. Franklin County projects
We remodel kitchens in both Johnson County (Overland Park, Olathe, Lenexa) and Franklin County (Ottawa and nearby towns). The house matters far more than the zip code, but a few practical differences show up:
- Housing stock: many Johnson County homes are newer, with more predictable framing and wiring. Older Ottawa homes are more likely to need electrical and floor work.
- Expectations: larger suburban kitchens often lean toward islands, semi-custom or custom cabinets and bigger appliance packages.
- Permits: each city has its own permit and inspection schedule.
Our page on kitchen remodeling in Overland Park, KS covers what we typically see in Johnson County homes.
Where to save and where not to
Good places to save
- Keep the layout, especially the sink, range and gas line.
- Choose semi-custom cabinets and spend on the organizers you will use every day.
- Paint or reface solid existing cabinets instead of replacing them.
- Use a simple backsplash tile and let the countertop be the focal point.
Where not to cut corners
- Cabinet construction: drawer boxes and hinges get used thousands of times.
- Ventilation: a hood ducted outside keeps grease and moisture out of your cabinets and walls.
- Electrical capacity: an undersized panel limits what you can add later.
- Floor leveling: cabinets and stone tops need a flat, solid base.
- Structural work: a wall removal should always be engineered and permitted.
How to set a budget range before design
- Pick a scope level: refresh, same-layout remodel or layout change.
- List must-haves and nice-to-haves, like an island, a pantry or a gas range.
- Think about how long you plan to stay, which shapes how much to invest.
- Set a comfortable range, not a single number, with a contingency for hidden conditions.
- Share that range early so design choices stay inside it.
Our kitchen remodeling guide walks through planning in more depth, and the kitchen planning checklist helps you organize decisions before your first meeting.
Paying for a kitchen remodel
Many homeowners combine savings with financing, a home equity line of credit or a personal loan. Our financing options page explains what is available.
How to compare kitchen remodel bids
- Scope detail: does it list demolition, cabinets, countertops, plumbing, electrical, flooring, backsplash, paint and cleanup?
- Cabinet specs: does it name the tier, box construction and door style, or just say cabinets?
- Allowances: are allowances for appliances, fixtures and tile realistic, or set low to make the total look better?
- Exclusions: are permits, dumpster, appliance installation and hidden damage repairs included?
- Change order process: how are surprises handled and approved?
Two bids with very different totals are often pricing different kitchens. Line them up item by item before comparing the final numbers.
Local note
Humid Kansas summers make a range hood ducted outside worth the effort, and freeze-thaw winters mean exterior wall penetrations for ductwork need to be sealed and flashed properly. In older Ottawa homes, we also check the electrical panel early so capacity does not become a surprise mid-project.
Frequently Asked Questions
How much does a kitchen remodel cost in Kansas?
It depends on scope, cabinet tier and the condition of your home. A refresh that keeps cabinets and layout is the most budget-friendly, a same-layout remodel with new cabinets and counters is the middle ground, and a layout change with wall removal is the biggest investment. We give a clear range for your kitchen after our first conversation.
What is the most expensive part of a kitchen remodel?
Cabinets are usually the largest single line item, followed by labor and countertops. Moving plumbing or gas and removing a load-bearing wall can also add significant cost. Hidden conditions like old wiring can add more once walls are opened.
Is it cheaper to keep the same kitchen layout?
Yes, in almost every case. Keeping the sink, range, refrigerator and gas line in place avoids rerouting drains, running new lines and repairing floors and walls. That lets more of your budget go toward cabinets and finishes you see and use every day.
How long does a kitchen remodel take?
A refresh can often be finished in a few weeks, while a same-layout remodel with new cabinets and counters typically takes longer. A full remodel with a layout change or wall removal commonly runs several weeks to a few months once construction starts. Cabinet lead times, countertop fabrication, inspections and hidden conditions all affect the schedule.
Do I need a permit to remodel my kitchen?
If the project involves electrical, plumbing, gas, ductwork or structural changes, a permit is usually required. Painting, new hardware or a countertop swap often is not. Requirements vary by city, so confirm with your local building department or have your contractor handle it.
Should I remodel my kitchen before selling?
It depends on your timeline and your kitchen's condition. If you are selling soon, smaller updates like paint, hardware, lighting and fixing obvious problems usually make more sense than a full remodel, since buyers may want to choose their own finishes. If you plan to stay a few years, remodel for how you live and enjoy it before you sell.
Every kitchen is different, and the only way to get a real number is to look at yours. Our First Call is a structured conversation where we learn about your kitchen, talk through scope and give you a realistic range before design starts. Learn more about our kitchen remodeling services, and start a conversation when you are ready.
Planning this project? See our kitchen remodeling services
Ready To Start Your Project?
No pressure, just an honest conversation about your home.
Let's Start A Conversation