Basement Wall Ideas: Finished and Unfinished Options That Work
The best basement wall ideas fall into two groups. If you are finishing the space, the usual path is rigid foam insulation against the concrete, a framed stud wall, and moisture-resistant drywall or an insulated wall panel system. If you just want unfinished walls to look better, masonry paint, curtains, slat walls, or lightweight panels can go up in a weekend without framing.
Either way, the first step is not choosing a finish. It is making sure the walls stay dry. Covering a damp foundation wall hides the problem until it shows up as mold, musty smells, or ruined drywall. In Kansas, with clay soils and wet springs, that step matters more than most people expect.
Below we walk through moisture, insulation, every major wall option (from drywall to shiplap to faux stone), quick covering ideas for unfinished basements, and the code items that come with finishing a lower level.
Key takeaways
- Fix water before you cover walls. Grading, gutters, and cracks come first.
- Rigid foam against the concrete, then framing, is a widely recommended way to insulate foundation walls without trapping moisture.
- Avoid plastic sheeting directly against concrete behind a finished wall. Vapor retarder rules vary, so follow local code.
- Drywall is still the most common finish; insulated panel systems and PVC panels fit damp or utility areas.
- For unfinished walls, masonry paint, curtains, and slat walls are the fastest and most budget-friendly covers.
Start with moisture
Basements around Ottawa and throughout Franklin and Miami counties sit in clay soils that swell when wet and hold water against foundation walls. After a heavy rain, that water pushes on the walls and finds any crack or seam. Before you pick a finish, spend a season watching your basement.
- Look for efflorescence, the white chalky crust that forms when water moves through concrete and leaves minerals behind. It means moisture is getting through, even if the wall looks dry today.
- Check for damp spots, water lines, rust on the bottom of shelving, and musty smells after storms.
- Tape a square of clear plastic to the wall for a couple of days. Moisture on the wall side points to water coming through the concrete; moisture on the room side points to humid air.
- Watch cracks. Hairline shrinkage cracks are common. Cracks that are wide, leaking, or growing need a professional look.
Fix the outside first
Most basement water problems start outside. Soil should slope away from the house; a common guideline is a drop of about 6 inches over the first 10 feet, but confirm with your local building department. Gutters should be clean, and downspouts should discharge well away from the foundation. Seal leaking cracks, and if water still comes in, talk to a waterproofing specialist about interior drainage or a sump before finishing.
Run a dehumidifier during humid Kansas summers. Even dry basements pick up moisture from warm air hitting cool concrete, and a finished room needs that humidity under control.
Insulating foundation walls
Concrete is cold and slightly damp by nature. Put fiberglass batts and plastic sheeting directly against it and you create a place for condensation to collect and mold to grow. The approach widely recommended by building scientists and many codes looks like this:
- Attach rigid foam board (XPS, EPS, or foil-faced polyiso) directly to the concrete, and tape or seal the seams so warm room air cannot reach the cold wall.
- Seal the rim joist area above the foundation with rigid foam or spray foam, since that is a major source of drafts.
- Build a stud wall in front of the foam, using pressure-treated lumber for the bottom plate on concrete.
- Add unfaced batt insulation in the stud cavities if more insulation is needed.
- Cover with drywall or a code-approved finish. Foam insulation generally needs a thermal barrier like drywall over it for fire safety.
Closed-cell spray foam applied directly to the concrete is another good option that insulates and seals in one step. What to avoid is polyethylene sheeting against the concrete behind a finished wall, which traps moisture. Insulation levels and vapor retarder requirements vary by code edition and jurisdiction, so follow what your local building department requires.
Finished basement wall options
Drywall
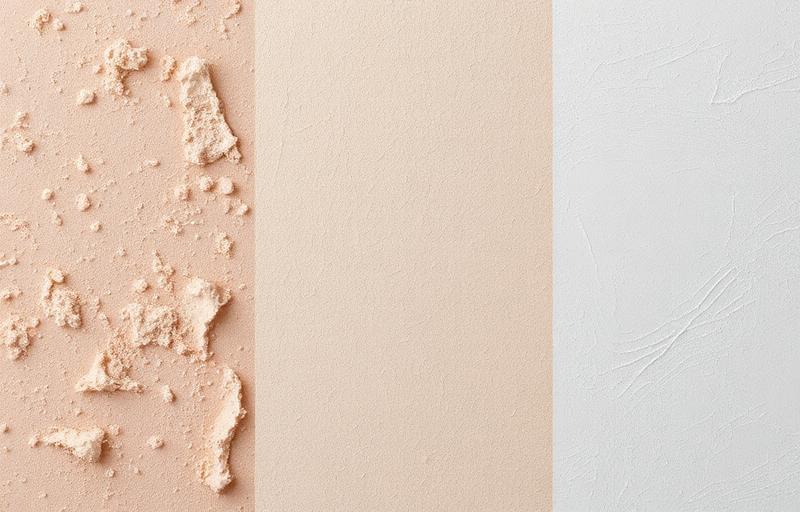
Drywall over a framed, insulated wall is the most common basement finish. It looks like the rest of the house, takes paint and texture, and gives you the fire protection code expects. Cost is usually moderate, with framing and finishing labor being the bigger line items. For finish options, see our guide to drywall textures.
Moisture-resistant and mold-resistant drywall
For basements, we generally recommend mold-resistant drywall, often with a fiberglass facing instead of paper. It does not make a wet wall acceptable, but it holds up better to the humidity a basement sees. Keep drywall slightly off the slab so it does not wick moisture from the floor.
Basement wall panel systems
Insulated finished panel systems combine insulation and a finished surface in one panel that attaches to the foundation or a light track. They install faster than framing and drywall, hold up better to minor moisture, and some can be removed for access to the foundation. The tradeoffs are fewer design choices, visible seams, and cost that is often on the higher end compared to drywall. They make the most sense in basements with a history of dampness or where speed matters.
PVC and FRP panels
PVC panels are waterproof, washable, and easy to cut, which makes them a good fit for laundry areas, utility rooms, and storage spaces. FRP (fiberglass reinforced plastic) is tough and cleanable, common in workshops and mechanical rooms. Both look more utilitarian than drywall and are generally budget-friendly.
Shiplap and wood paneling
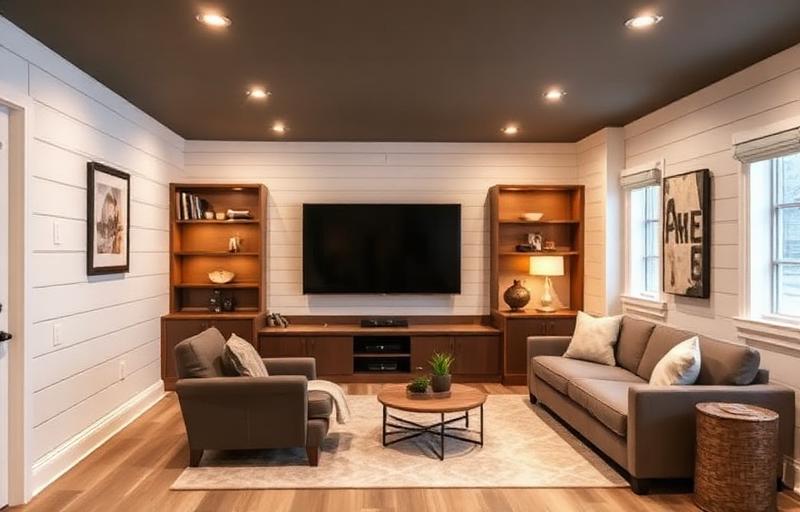
Shiplap, tongue-and-groove pine, and plank paneling make a basement feel warm and cabin-like. Install wood over a framed, insulated wall, never directly on concrete, and let it acclimate to the space first. Many codes still require a drywall layer behind wood paneling or behind foam, so check before you plan to skip it.
Faux brick and stone panels
Polyurethane or composite faux brick and stone panels give the look of masonry without the weight. They work best on an accent wall behind a bar, fireplace, or TV. Quality varies a lot, so look at samples in person.
Beadboard wainscot
Beadboard or board-and-batten wainscot on the lower third of the wall protects against scuffs from kids, furniture, and vacuums, which matters in basement family rooms. PVC beadboard is a smart choice near the floor where moisture is more likely.
Accent walls and built-ins
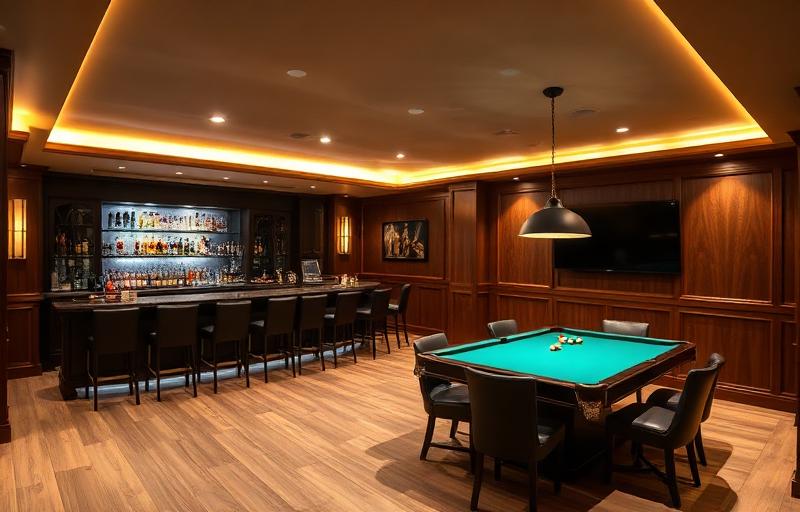
A painted accent wall, wallpaper, slat wood, or acoustic panels can give a large basement room a focal point. Built-in shelving, media walls, and bench seating turn walls into storage. Our post on making your basement more functional has more on layouts and storage.
Unfinished basement wall covering ideas
If you are not ready to finish the basement, or you rent, these options make bare concrete more livable without framing. They are quick, relatively cheap, and mostly reversible.
- Masonry or waterproofing paint: clean the wall, treat efflorescence, and roll on a masonry waterproofing paint. It brightens the space and helps with minor dampness, but it will not stop active leaks.
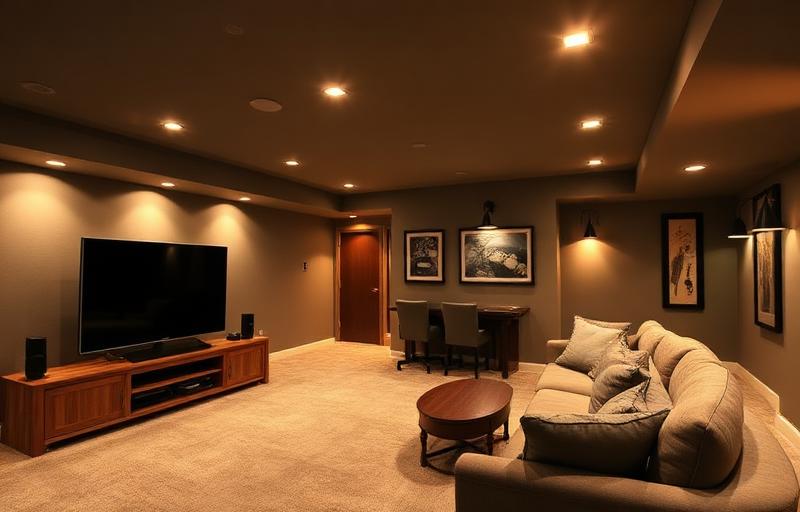
- Regular masonry paint or primer: for dry walls where you just want a cleaner look, a bright white or light gray makes a dark basement feel bigger.
- Fabric or curtain walls: hang ceiling-mounted curtain track and use heavy drapes to hide concrete and divide spaces. It is renter-friendly and easy to wash.
- Slat walls and pegboard: attached to furring strips, they hide concrete and add storage in workshops and laundry areas.
- Lightweight PVC panels on furring strips: a cleaner look with little framing.
- Freestanding shelving and room dividers: sometimes the simplest cover is well-organized storage along the wall.
Basement paneling ideas
Paneling has come a long way from the dark wood panels of past decades. Here are options we see working well:
- Painted shiplap in white or soft neutrals for a clean farmhouse look.
- Natural pine or cedar tongue-and-groove for a cabin or lake-house feel.
- Board-and-batten on the lower half with drywall above.
- Vertical slat wood on a media wall, often over acoustic backing.
- Insulated finished wall panels for a quick, uniform finish in damp-prone basements.
- PVC beadboard in laundry rooms and basement bathrooms.
Relative cost at a glance
- Most budget-friendly: paint, curtains, pegboard, and PVC panels on furring strips.
- Moderate: framed walls with drywall, beadboard wainscot, and most shiplap.
- Usually on the higher end: insulated panel systems, real wood paneling throughout, faux stone accent walls, and custom built-ins.
Egress, fire-blocking, and permits
Finishing a basement is usually a permitted project in Kansas cities and counties. Common requirements include fire-blocking in framed walls where they meet the floor above and at soffits, a thermal barrier over foam insulation, smoke and carbon monoxide alarms, and electrical inspection. Any basement bedroom needs an emergency escape and rescue opening, usually an egress window with a window well, sized to code.
Requirements differ between Ottawa, Gardner, and unincorporated county areas, so check with your local building department before you start. Our basement finishing guide and basement checklist walk through planning and permits step by step, and our basement renovation ideas can help you decide how to use the space.
Local note
We see a lot of Franklin County basements with older poured or block walls that have never been sealed. Block walls in particular can hold water in their cores. Give those walls extra attention before insulating, and budget time for exterior grading and gutter fixes if needed.
Frequently Asked Questions
What can I use to cover unfinished basement walls?
Masonry or waterproofing paint is the quickest option for bare concrete. Curtains on ceiling track, slat walls, pegboard, and PVC panels on furring strips all cover walls without full framing. Make sure the walls are dry first, since covering a damp wall traps moisture.
What is the cheapest way to finish basement walls?
Painting concrete with a masonry paint is the least expensive way to make walls look finished. For a true finished room, framing with drywall is usually more budget-friendly than insulated panel systems or wood paneling. Doing some work yourself, like painting, can also help.
Are basement wall panels better than drywall?
Insulated panel systems install faster and handle minor moisture better, and some allow access to the foundation later. Drywall is usually more budget-friendly, looks like the rest of the house, and offers more finish options. Panels make the most sense in basements with a history of dampness.
Do I need a vapor barrier on basement walls?
It depends on your local code, but plastic sheeting directly against concrete behind a finished wall is generally discouraged because it traps moisture. A common approach is sealed rigid foam against the concrete, which slows vapor without trapping water. Check with your local building department for the specific requirement.
Can you paint concrete basement walls?
Yes. Clean the wall, remove efflorescence, repair cracks, and use a masonry or waterproofing paint made for concrete. It helps with minor dampness and brightens the space, but it will not stop active leaks, which need to be fixed at the source.
Our basement finishing team works on lower levels across the area, including basement finishing in Ottawa, KS and basement finishing in Gardner, KS. If you want help figuring out the right wall approach for your basement, start a conversation and we will start with the moisture question.
Planning this project? See our basement finishing services
Ready To Start Your Project?
No pressure, just an honest conversation about your home.
Let's Start A Conversation