
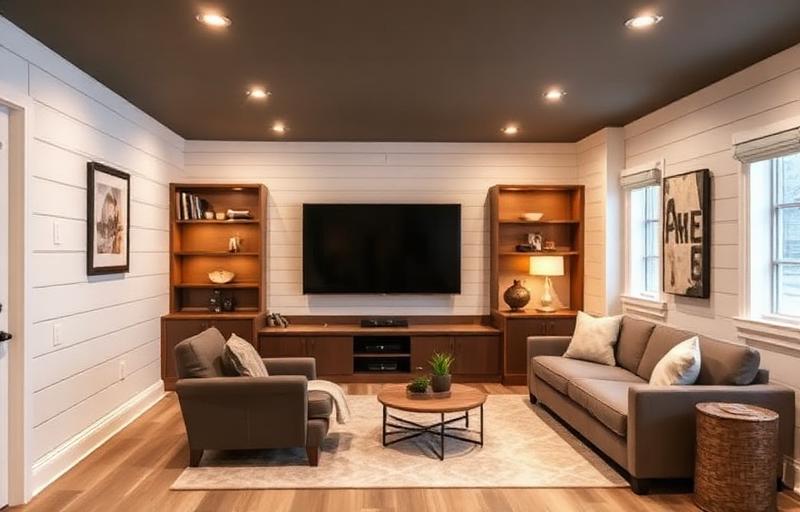
Basement Finishing Cost in Kansas: What Drives the Price
Finishing a basement in Kansas costs what your moisture situation, scope and plumbing plans add up to. An open rec room with drywall, lighting and flooring is a very different project from a full lower level with a bedroom, a bathroom and a wet bar. Both are called basement finishing, but they do not belong in the same budget conversation.
The biggest cost drivers are water management, how many rooms you build, whether you add a bathroom (and whether it sits below the sewer line), egress windows for any bedroom, and how far the HVAC system needs to reach. In our area, clay soils and wet springs make moisture the first thing we look at, before any framing goes up.
This guide walks through each driver, from moisture and radon to ceilings, flooring and permits in Olathe, Overland Park, Gardner and Ottawa. General price ranges only go so far, because no two houses are the same. After our first conversation, we can give you a clear range for your own project.
Key takeaways
- Deal with water first. Grading, gutters, cracks and a working sump come before framing.
- Radon testing is common in Kansas and worth doing before you finish the space.
- An open rec room is the most budget-friendly scope. Bedrooms and bathrooms add the most cost.
- A bedroom needs an egress window, which usually means cutting the foundation.
- A bathroom below the sewer line needs an ejector pump and broken concrete, so plan it early.
Moisture and water management come first
Clay soils around Olathe, Gardner, Ottawa and much of eastern Kansas swell when wet and hold water against foundation walls. After a heavy rain, that water looks for any crack or seam. Finishing over a damp basement hides the problem until it shows up as mold, a musty smell or ruined drywall.
Before we price a finish, we look at the outside and the inside:
- Grading: soil should slope away from the house so water does not pool at the foundation.
- Gutters and downspouts: they should be clean and discharge well away from the walls.
- Cracks: foundation cracks should be evaluated and sealed, and larger or shifting cracks looked at by a specialist.
- Sump pump: if you have one, it should work reliably, and a battery backup is worth considering.
- Signs of past water: efflorescence, staining and damp spots tell us where water has been.
Skipping these fixes is how a finished basement turns into a tear-out. Our post on basement wall ideas covers moisture and insulation in more detail.
Radon testing and mitigation
Radon is a naturally occurring gas that can enter homes through the foundation, and testing is common across Kansas. A test is inexpensive and simple. If levels come back high, a mitigation system with a vent pipe and fan can be installed, and it is much easier to route that pipe before walls and ceilings are finished.
Scope levels
Open rec room
An open space with insulated, framed and drywalled walls, a finished ceiling, lighting, outlets and flooring. It is the most budget-friendly scope because it needs the fewest walls, doors and trades.
Full living space
A family room plus a bedroom, a bathroom and storage. The bedroom adds an egress window and the bathroom adds plumbing, which are two of the bigger line items in a basement project.
Basement suite for a family member
A suite for an aging parent or an adult child usually includes a bedroom, a full bathroom, a living area and a kitchenette, sometimes with a separate entrance. This is the largest scope, and it takes more planning around plumbing, ventilation, sound control and code. Some cities have specific rules about kitchens and separate living units, so confirm what is allowed before design.
The main cost drivers
Egress windows for bedrooms
Building codes require an emergency escape opening in basement sleeping rooms. As general guidance, the window needs a minimum clear opening size and a sill no higher than about 44 inches above the floor, with a window well large enough to climb out of and a ladder or steps if the well is deep. Confirm current requirements with your local building department.
If there is no suitable window, one has to be created. That means excavating outside, cutting the concrete foundation, installing a header if needed, setting the window and well, and managing drainage in the well. It is one of the more significant single items in a basement with a bedroom.
Adding a bathroom
A basement bathroom is often the biggest line item in the project. The cost depends on where the plumbing is today:
- Rough-in already there: many newer homes have capped drain lines in the slab. This is the most budget-friendly path.
- No rough-in: the slab has to be cut and trenched to reach the main drain, then patched.
- Below the sewer line: if the fixtures sit lower than the main sewer line, wastewater has to be pumped up with an ejector pump, which adds equipment, a basin and an electrical circuit.
- Ventilation: an exhaust fan ducted outside is a must in a below-grade bathroom.
A half bath is simpler than a full bath, and a prefab shower is simpler than a custom tiled one. Keeping the bathroom close to the existing drain and water lines is the easiest way to control cost.
Framing and insulation
A common approach is rigid foam insulation against the concrete with a framed wall in front of it, which keeps the stud wall warm and helps avoid condensation. Soffits around ducts and beams add labor.
Ceiling options
A drywall ceiling looks the most finished and gives the most headroom, but it covers plumbing, ductwork and shutoffs, so access panels are needed. A drop ceiling costs less to repair and keeps pipes and wires reachable, but it takes a few inches of height and looks more commercial. Many basements use drywall in living areas and a drop ceiling in the utility or storage section.
HVAC extension and dehumidification
The finished space needs supply and return air, and a furnace that heated an unfinished basement may or may not have capacity for a finished one. Extending ductwork is usually straightforward, but a larger space or a separate suite may call for a system evaluation. A dehumidifier, stand-alone or tied into the HVAC system, helps keep humid Kansas summers from turning the basement damp.
Electrical
Code-compliant outlet spacing, lighting, smoke and carbon monoxide alarms, and circuits for a TV wall, a wet bar or an ejector pump all add up. If the electrical panel is short on space, a subpanel or panel upgrade may be part of the job.
Flooring for concrete slabs
Basement floors need to handle a cool slab and the chance of moisture. Luxury vinyl plank is the most common choice because it is waterproof, comfortable and forgiving. Tile works well in bathrooms and bar areas. Carpet is warmer but can hold moisture, so it needs a dry slab and the right pad. Our post on how to install vinyl plank flooring walks through the LVP process.
Wet bars and kitchenettes
A wet bar with a small sink, cabinets and an under-counter refrigerator adds plumbing, electrical and cabinetry. A full kitchenette with a cooktop or range adds ventilation and more electrical, and may raise code questions about separate living units. A dry bar with no sink is the budget-friendly version. For layout ideas, see our post on basement renovation ideas.
Permits and inspections
Finishing a basement almost always requires a permit, because it involves framing, electrical, plumbing and HVAC. Olathe, Overland Park, Gardner and Ottawa each have their own building departments, with their own permit requirements and inspection schedules. Inspections usually happen at framing, rough-in and final stages.
Permits protect you. They make sure bedrooms have proper egress, smoke alarms are in place and wiring is safe, and unpermitted finished space can create trouble when you sell. A good contractor pulls the permit and schedules inspections as part of the job.
Timeline
An open rec room typically moves faster than a full lower level with a bedroom and bathroom. Once construction starts, many projects run from several weeks to a couple of months, depending on scope. Egress window work, concrete cutting for plumbing, inspection timing and material lead times are the usual factors that stretch a schedule.
Where to save and where not to
Good places to save
- Keep the layout open with fewer walls and doors.
- Put the bathroom close to existing drain lines or a rough-in.
- Use a drop ceiling in utility and storage areas.
- Choose LVP over tile for large open areas.
- Build a dry bar instead of a full kitchenette.
Where not to cut corners
- Water management: fix grading, gutters and cracks before you finish anything.
- Insulation method: the wrong approach against concrete can trap moisture in the wall.
- Egress: a bedroom without code-compliant egress is a safety problem, not a savings.
- Bathroom ventilation: below-grade bathrooms need a fan ducted outside.
- Permits: skipping them can cost more later, especially when you sell.
How to budget for a finished basement
- Get the basement dry and test for radon before pricing the finish.
- Choose a scope: open rec room, full living space or suite.
- Decide whether you need a bedroom and a bathroom now, or want rough-ins for later.
- Set a comfortable range, not a single number, with a contingency for surprises.
- Share that range early so design choices stay inside it.
Our basement finishing guide walks through planning step by step, and our financing options page explains how many homeowners pay for the project over time.
Local note
Basements in Johnson County and Franklin County sit in clay soils that hold water after spring storms. Many newer Olathe and Overland Park homes have bathroom rough-ins already in the slab, while older Ottawa basements are more likely to need drainage work, crack repair and electrical updates before finishing.
See how we approach projects in basement finishing in Olathe, KS and basement finishing in Overland Park, KS, where many homes were built with finishing in mind.
Frequently Asked Questions
How much does it cost to finish a basement in Kansas?
It depends on moisture, scope and plumbing. An open rec room is the most budget-friendly, while a full lower level with a bedroom, bathroom and wet bar is a bigger investment. Egress windows, below-grade plumbing and HVAC capacity are the biggest swing factors. We give a clear range after our first conversation.
Do I need a permit to finish my basement?
In almost every case, yes. Finishing involves framing, electrical, plumbing and HVAC work that cities like Olathe, Overland Park, Gardner and Ottawa require permits and inspections for. Check with your local building department or have your contractor handle the permit.
Does a basement bedroom need an egress window?
Yes. Building codes require an emergency escape opening, usually an egress window with a window well, in any basement sleeping room. If one does not exist, the foundation has to be cut to add it. Confirm the specific size and sill height requirements with your local building department.
Is it expensive to add a bathroom in a basement?
It is often the largest single line item in a basement project. The cost depends on whether there is a rough-in in the slab, how far the bathroom is from existing drains, and whether it sits below the sewer line and needs an ejector pump. Placing it near existing plumbing is the best way to keep cost down.
How long does it take to finish a basement?
An open rec room typically goes faster than a full lower level with a bedroom and bathroom. Many projects run from several weeks to a couple of months once construction starts. Egress windows, concrete cutting, inspections and material lead times all affect the schedule.
What should I do about moisture before finishing?
Start outside: check grading, clean gutters and extend downspouts away from the house. Inside, seal or evaluate cracks, make sure the sump pump works, and watch for signs of water through a wet season. Test for radon too, since mitigation is easier before walls and ceilings are finished.
Every basement is different, and the only way to get a real number is to see yours. Our First Call is a structured conversation where we learn about your space, check the moisture picture and talk through scope before design starts. Learn more about our basement finishing services, and start a conversation when you are ready.
Planning this project? See our basement finishing services
Ready To Start Your Project?
No pressure, just an honest conversation about your home.
Let's Start A ConversationRelated Articles
Basement Wall Ideas: Finished and Unfinished Options That Work
March 20, 2025
Transforming Your Basement: Ideas for Basement Renovations
September 4, 2023
Making Your Basement More Functional With a Remodel
August 29, 2025