Do You Need a Building Permit for a Deck in Kansas?
Short answer: in most of Kansas, yes, you need a building permit to build a deck, and inside some cities you need one no matter how small the deck is. Kansas does not have a single statewide rule for residential decks. Each city and county adopts its own building code, so the real answer depends on whether your house sits inside city limits or out in the unincorporated part of the county.
Here in Ottawa, the answer is simple: decks inside city limits need a permit regardless of size. Out in unincorporated Franklin County, the county building department handles it. In Johnson County cities like Olathe, Overland Park and Lenexa, you should expect a permit and a series of inspections for any real deck project.
Below we walk through when a permit is typically required, what counts as extending or replacing a deck, what goes into the application, how inspections work, and what happens if you skip the process. We build decks across Franklin, Miami and Johnson counties, so this is the same explanation we give homeowners on a first site visit.
Key takeaways
- Kansas has no statewide deck permit rule. Your city or county decides, so call the building department that covers your address.
- The model International Residential Code exempts some small, low, freestanding decks, but many cities change that. Ottawa's local amendments delete the exemption, so every deck in city limits needs a permit.
- Attached decks, decks more than 30 inches above grade, decks with roofs, hot tubs or electrical work almost always need a permit.
- Extending a deck is usually treated as new construction for the added portion. Replacing framing usually needs a permit; swapping deck boards often does not.
- Expect footing, framing and final inspections. Call 811 before anyone digs footings.
Why the answer changes from town to town in Kansas
Most Kansas cities and counties build their codes on the International Residential Code (IRC), a model code written for one- and two-family homes. But each jurisdiction adopts a specific edition and then adds local amendments. Two houses ten minutes apart can fall under different rules, and a house just outside city limits may answer to the county instead of the city.
So the first question is not 'how big is my deck?' It is 'who is my building department?' If you pay city taxes and have a city address inside the limits, it is usually the city. If you are on a rural route or in an unincorporated area, it is usually the county.
The model code's small-deck exemption
The model IRC, in section R105.2, lists work that does not need a permit. Decks can qualify when they meet all of these conditions:
- Not over 200 square feet.
- Not more than 30 inches above grade at any point.
- Not attached to the house.
- Not serving the required exit door of the home.
That is where the 'what size deck can I build without a permit' answer of 200 square feet comes from. But it only applies if your city or county kept that exemption when it adopted the code, and even then all four conditions have to be true. A 150 square foot deck bolted to your house still needs a permit under the model code.
Deck permits in Ottawa, Kansas
The City of Ottawa adopted the 2018 International Residential Code in Ottawa City Code Chapter 6, Section 6-302. Its local amendments delete the R105.2 small-deck exemption. In plain terms, if your home is inside Ottawa city limits, your deck needs a permit regardless of size or height. You can read the adopted code and amendments on the Ottawa city code site and the city's building codes page.
Ottawa's code table also sets the local frost line at 36 inches. That matters for footings: the bottom of each footing generally needs to sit below the frost line so freeze-thaw cycles in our clay soils do not heave the deck over the winter. Treat that depth as general guidance and confirm it with the city on your specific project.
Local note
City of Ottawa Community Development, 101 S. Hickory, Ottawa, KS 66067, 785-229-3600. Call them with your address and a rough description of the deck before you finalize a design.
If you are in Ottawa and planning a deck, our Ottawa outdoor living page covers how we handle design, permits and construction for local homeowners.
Deck permits in unincorporated Franklin County
If your property is outside city limits in Franklin County, the Franklin County Planning and Building Department is your contact. Their published requirements page lists what goes into a building permit application and notes that plan review is required for most buildings before a permit is issued.
The county page exempts detached one-story structures under 200 square feet that are not used as habitable space, though zoning rules like setbacks still apply. The page also lists older adopted code editions (the 2003 I-codes), so before you draw anything, call and confirm which edition the county currently enforces and how it treats decks. The county has historically set time limits on how long a permit stays valid before work starts and between inspections, so ask about that too.
Local note
Franklin County Planning and Building Department, 1428 S. Main St., Suite 5, Ottawa, KS 66067, 785-229-3570. Open Monday to Friday, 8 to 5.
Building permit fees in Franklin County
People search for Franklin County permit fees every year, and we are not going to quote a number here because fee schedules change. Permit fees for decks are typically based on the project's valuation or its size, sometimes with separate plan review or inspection charges. The accurate way to get the figure is to call the department at 785-229-3570 or ask for the current county fee schedule. If we are building your deck, the permit fee is part of our proposal so there are no surprises.
Olathe, Overland Park, Lenexa, Gardner, Paola and Lawrence
Each of these cities runs its own building department with its own adopted code and amendments. Johnson County cities typically require permits for decks and inspections at the footing, framing and final stages. Paola (Miami County seat) and Lawrence have their own processes as well. We are not going to guess at each city's exact rules; call the city's building or development services office with your address, or let your contractor confirm it before the design is final. Our Olathe outdoor living page covers our work in that area.
When a deck permit is typically required
Even where a small-deck exemption exists, these features usually push a deck into permit territory:
- Attached to the house. A ledger bolted to your rim joist is a structural connection to the home, and ledger failures are a common cause of deck collapses.
- Height. More than 30 inches above grade at any point, measured at the lowest spot, which on a sloped Kansas lot is often the back corner.
- Size. Over 200 square feet, even if it is freestanding and low.
- Stairs and guards. Stairs, handrails and guardrails have their own code requirements for rise, run, height and openings.
- Roofs, pergolas and covers. Adding a roof or solid cover changes the loads on posts and footings and usually needs its own review.
- Hot tubs. A filled hot tub is a heavy concentrated load. It typically needs framing and footings designed for it, or a separate pad.
- Electrical. Outlets, lighting, fans or a hot tub circuit typically need an electrical permit and inspection.
- Serving an exit door. If the deck is the landing outside a required exit door, it is part of the home's egress path.
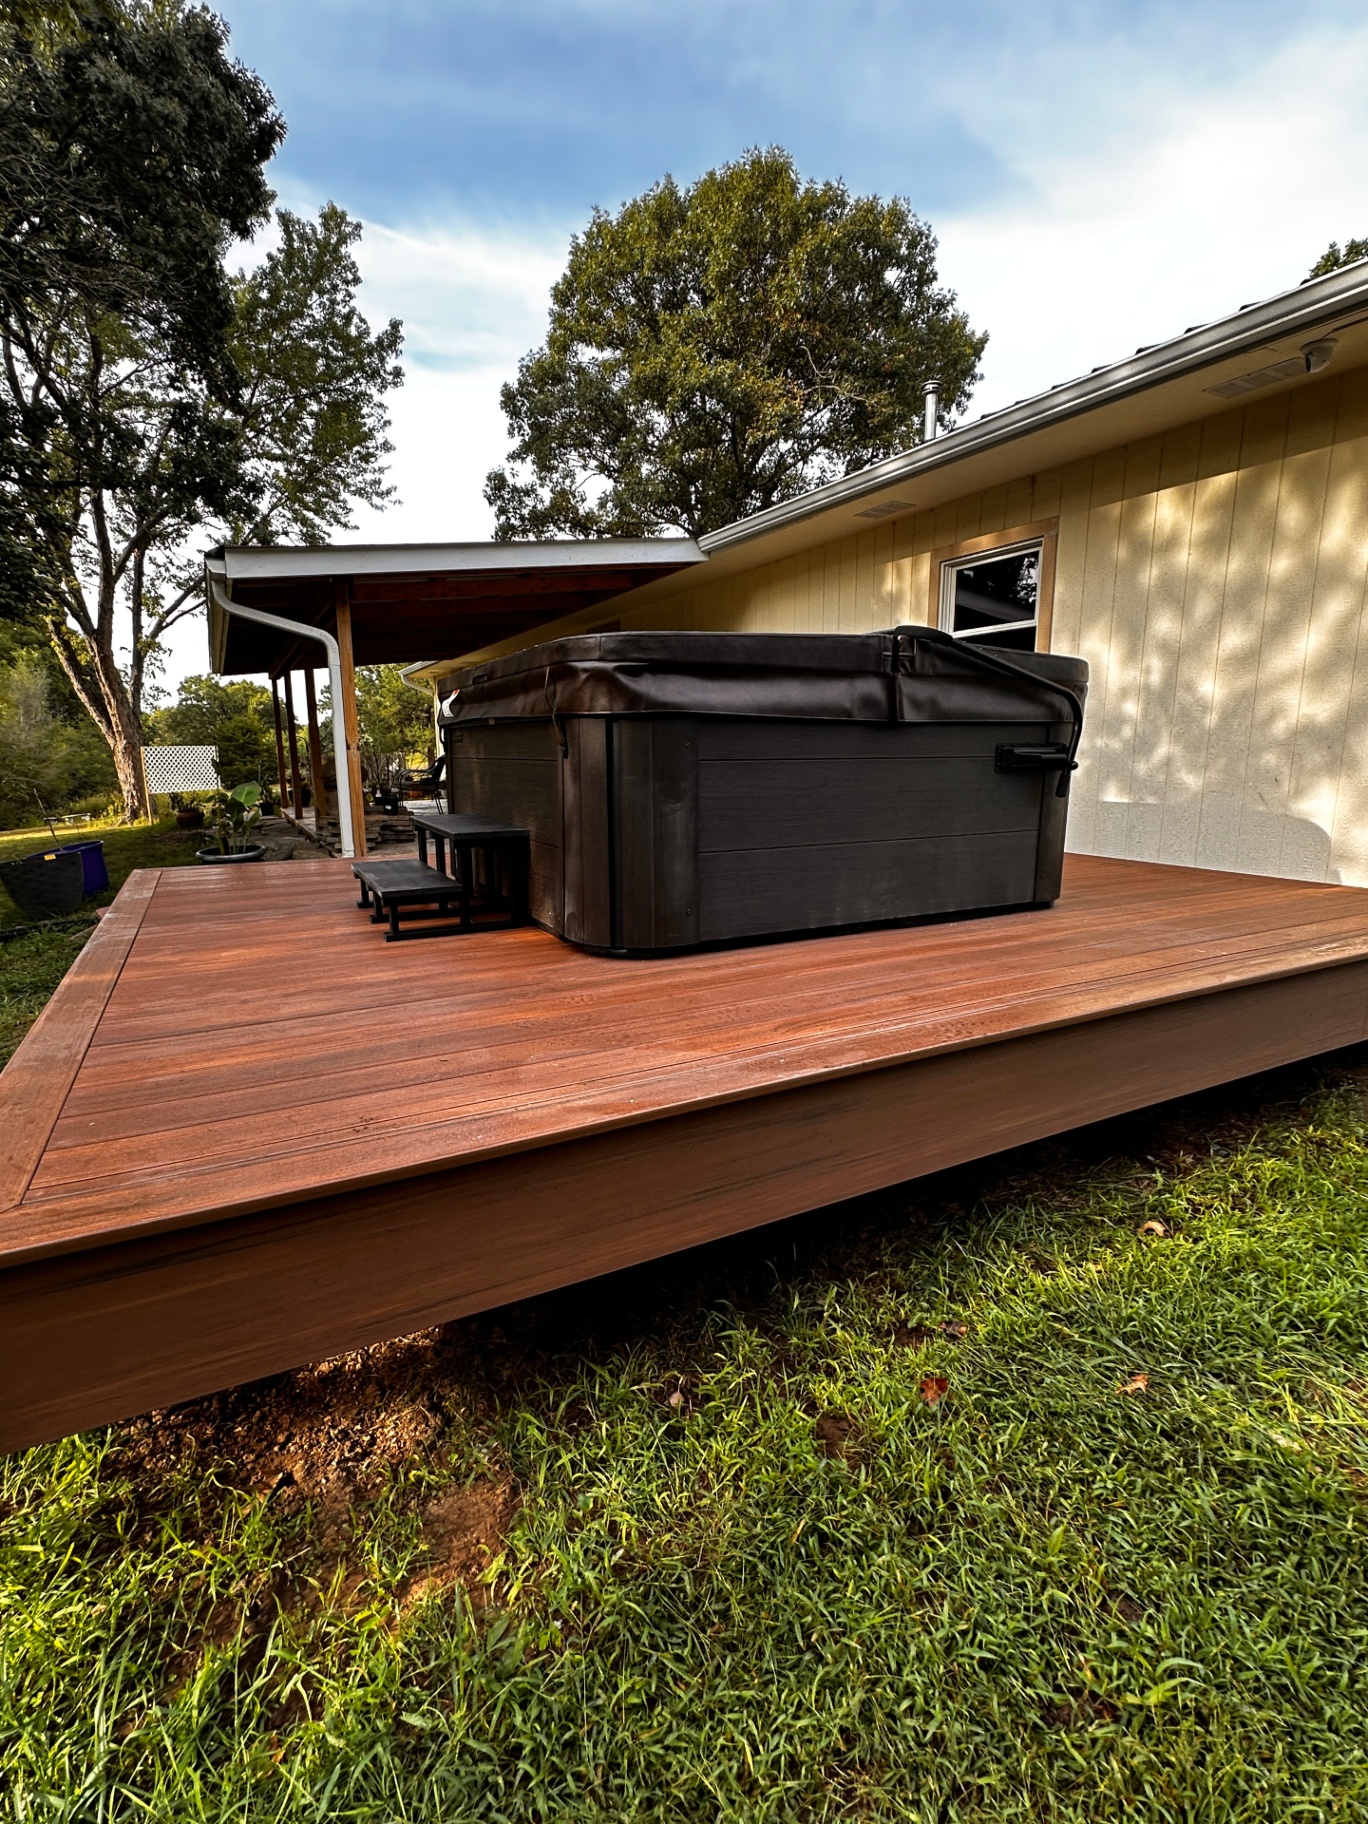
Do you need a permit for a freestanding deck?
Sometimes not, if your jurisdiction kept the small-deck exemption and the deck is under 200 square feet, under 30 inches above grade everywhere, and not serving an exit door. In Ottawa city limits, yes, because the exemption was deleted. Freestanding decks also still have to meet zoning setbacks from property lines, so check even when a building permit is not required.
Extending or replacing a deck
Extending a deck is usually treated as new construction for the added portion. That means the new section needs footings, framing and connections that meet current code, and the inspector may look at how the new part ties into the old one. If the existing deck was never permitted, expect questions about it too.
Replacing only the deck boards or railing caps is often considered repair and may not need a permit. Replacing joists, beams, posts, footings or the ledger usually does, because that is the structure. If your old deck has soft framing or a ledger that was never flashed, that is a rebuild, not a resurface, and it should go through the permit process.
What a deck permit application usually needs
Requirements vary by department, but most ask for some version of the following. Our deck building guide goes deeper on the design side.
- Site plan. A drawing of your lot showing the house, the deck, property lines and distances to them (setbacks), plus easements if any.
- Framing plan. Joist size, spacing and span; beam sizes; post locations; and the decking material.
- Footing details. Footing size and depth, which in Ottawa ties back to the 36-inch frost line.
- Ledger attachment details. How the deck connects to the house: fastener type and spacing, flashing, and what it is bolted into.
- Stairs and guards. Rise and run, handrail and guard heights, and baluster spacing.
- Any roof, electrical or hot tub details if those are part of the project.
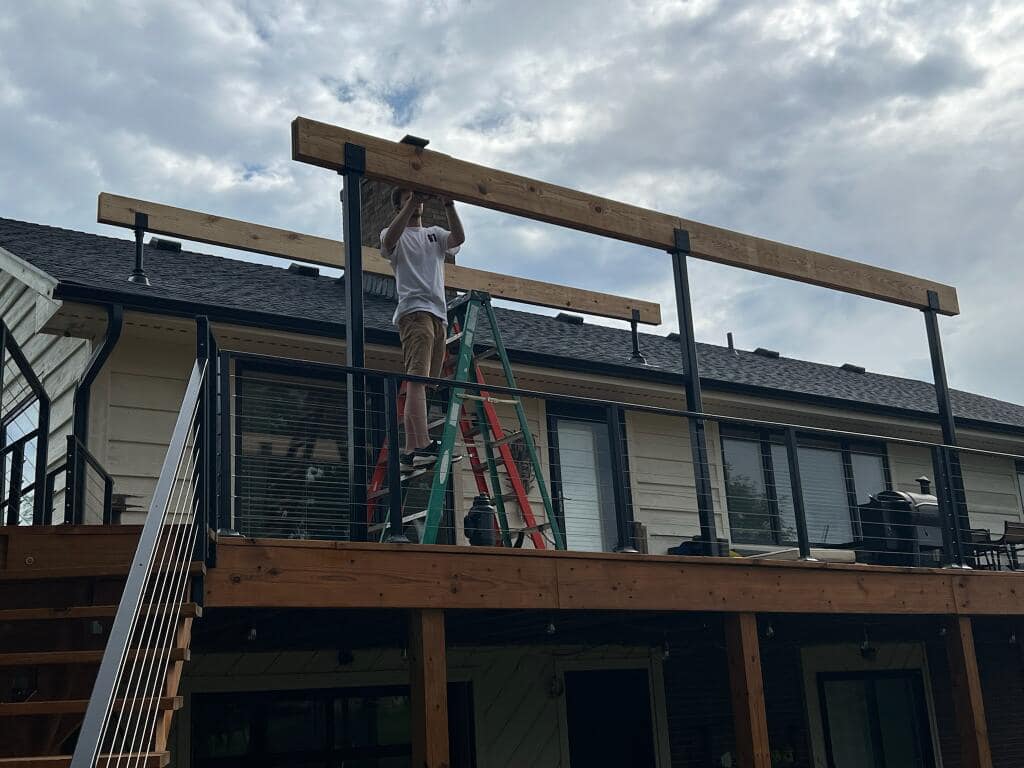
Deck inspections: footing, framing and final
Most departments inspect at three points. The footing inspection happens after holes are dug and before concrete is poured, so the inspector can see depth and size. The framing inspection happens before decking goes down so the ledger, joists, hangers and beams are visible. The final inspection checks stairs, guards and the finished deck.
Scheduling inspections is part of the job timeline. In busy spring and summer months, build in a little room for inspection scheduling so the crew is not waiting.
What happens if you build a deck without a permit?
- Resale problems. Seller disclosures commonly ask about unpermitted work, and a buyer's inspector or appraiser may flag a deck that does not show up in permit records.
- Insurance questions. If someone is hurt on an unpermitted structure, your insurer may look closely at whether the work met code.
- Opening things up. If the city finds out later, you may have to pay permit fees after the fact and expose footings or framing so an inspector can see them. Sometimes that means removing decking or digging beside footings.
- Fines or removal. Departments can issue penalties, and in the worst cases require changes or removal of work that cannot be verified.
The bigger risk is safety. The permit process exists to catch undersized footings, weak ledger connections and loose guards before someone gets hurt. We cover the why in more detail in our post on the purpose of building codes and permits.
HOA approval is a separate step
A city or county permit does not replace homeowners association approval, and HOA approval does not replace a permit. Many neighborhoods in Johnson County, and some around Ottawa, have architectural review for decks covering size, location, materials and colors. Get HOA approval in writing before you apply for the permit so you do not have to redraw plans.
Call 811 before anyone digs
Before footing holes are dug, call 811 (Kansas One Call) so buried utilities get marked. It is free and required before digging. Gas, electric and fiber lines often run right where people want a deck, and hitting one is dangerous and expensive.
How we handle deck permits for our clients
When we build a deck, we confirm which department covers your address, draw the site plan and framing plan, submit the application, and schedule the footing, framing and final inspections. We build footings to the local frost depth and detail the ledger and flashing so they pass inspection and hold up to Kansas freeze-thaw winters. You still sign off on the design, but you are not the one chasing paperwork.
If you are still deciding between a deck, a covered patio or a pergola, our post on renovating your patio or deck and our outdoor living planning checklist are good places to start. You can also see the full range of our outdoor living services.
Deck permit FAQs
Frequently Asked Questions
Do I need a permit to build a deck in Kansas?
Usually yes, but Kansas has no statewide deck rule, so it depends on your city or county. Inside Ottawa city limits, every deck needs a permit regardless of size. Elsewhere, attached decks, decks more than 30 inches above grade, and decks over 200 square feet almost always need one. Call the building department that covers your address.
What size deck can I build without a permit?
Under the model International Residential Code, a deck may be exempt if it is not over 200 square feet, not more than 30 inches above grade at any point, not attached to the house, and not serving the required exit door. Many cities change or delete that exemption, including Ottawa. Always confirm with your local building department before building.
Do I need a permit to extend a deck?
In most jurisdictions, yes. An extension is usually treated as new construction for the added portion, so it needs footings, framing and connections that meet current code. Inspectors may also look at how the new section ties into the existing deck.
How much are building permit fees in Franklin County, Kansas?
Fees change, so we do not publish a number. Permit fees are typically based on project valuation or size, sometimes with plan review or inspection charges. Call the Franklin County Planning and Building Department at 785-229-3570 or ask for the current fee schedule. Inside Ottawa city limits, contact Ottawa Community Development at 785-229-3600 instead.
Do I need a permit for a freestanding deck?
It depends on the size, height and your jurisdiction. Under the model code, a freestanding deck under 200 square feet and no more than 30 inches above grade may be exempt. In Ottawa city limits it still needs a permit, and zoning setbacks apply everywhere.
Who pulls the permit, me or my contractor?
Usually the contractor pulls the permit, because they are responsible for building to the approved plans and scheduling inspections. Some departments let homeowners pull permits for their own work. If a contractor asks you to pull the permit on a job they are building, ask why before agreeing.
Planning a deck in Ottawa, Franklin County or the Kansas City suburbs? Start a conversation with our team and we will help you sort out the permit side before a single hole is dug.
Planning this project? See our outdoor living services
Ready To Start Your Project?
No pressure, just an honest conversation about your home.
Let's Start A Conversation