Bathroom Remodel Timeline: How Long Does a Bathroom Remodel Take?
How long does a bathroom remodel take? A straightforward hall bath is often two to four weeks of construction once materials are on site. A primary bath with a custom tiled shower, a layout change or moved plumbing often runs longer, commonly four to seven weeks of construction. Those are typical ranges from the projects we see, not a promise, because every house and every scope is a little different.
The part most people underestimate is the time before anyone swings a hammer. Design, selections, ordering and permits can take as long as the construction itself, and special-order items like vanities, tile and fixtures set the real start date. A remodel that starts with everything selected and on hand moves much faster than one that starts with open decisions.
Below we walk through every phase in the order it actually happens, what each one involves, what stretches a bathroom renovation timeline, and how to plan your household around it. We remodel bathrooms in Ottawa, Franklin County and the Johnson County suburbs, so this reflects the houses we work in every week.
Key takeaways
- Construction on a simple hall bath is often two to four weeks; a primary bath with layout changes often runs longer.
- Planning, selections and ordering usually take several weeks before demo, and that time is well spent.
- Custom shower glass is measured after tile is set, so it is often the last item installed.
- Hidden rot, change orders, backorders and inspection scheduling are the usual reasons a schedule stretches.
- Selecting everything before demo is the single best way to keep a remodel on track.
The phases of a bathroom remodel, in order
Every contractor sequences things a little differently, but the order below is how a well-run bathroom remodel schedule generally flows. Some steps overlap, and a few, like cure times and inspections, involve waiting that has nothing to do with how hard anyone is working.
- First conversation and design. We talk through how you use the room, what bothers you about it now, your budget and your priorities. Then comes a measured layout, fixture locations, and a scope that everyone agrees on. For a simple refresh this can be quick. For a primary bath with a new layout it takes more back and forth.
- Selections. Tile, vanity, countertop, plumbing fixtures, lighting, paint, mirrors, hardware and glass style all get chosen. This is where most delays start if it is rushed, because every open decision later becomes a pause on the job site.
- Ordering and lead times. Stock items can arrive within days. Special-order vanities, custom cabinetry, some tile lines and certain fixture finishes can take several weeks. We like to have the long-lead items on hand, or at least confirmed, before we open up the room. Custom glass is the exception: it cannot be ordered until tile is finished and the opening can be measured.
- Permits. Work that touches plumbing, electrical or structure usually needs a permit. Turnaround depends on the city or county and the time of year. Your contractor should pull permits, not you. Our post on the purpose of building codes and permits explains why it matters.
- Demolition. The old fixtures, tile, drywall and flooring come out. Demo is loud and dusty but usually quick, often a day or two. It is also when we find out what is behind the walls and under the floor.
- Rough plumbing and electrical. Drains, supply lines and valves are set or relocated. New circuits, outlets, lighting and the exhaust fan get wired. Any framing changes, like a new niche, a wall adjustment or blocking for grab bars, happen here too.
- Inspections. Rough-in inspections have to pass before walls are closed. Scheduling depends on the inspector's calendar, so a day or two of waiting is normal.
- Waterproofing and cure times. Backer board or a foam board system goes up, then a waterproof membrane on shower walls and floor. Mortar beds and some membranes need time to cure, and we flood test shower pans before tile. This is the step nobody sees and nobody should rush.
- Tile. Floor, shower walls and any accent walls get set, then grouted after the thinset cures. Tile is often the longest single phase, especially with small mosaics, patterns or floor-to-ceiling walls.
- Fixtures. Vanity, countertop, sinks, faucets, toilet, trim kits, lighting, mirrors and accessories go in. Paint and trim are finished around them.
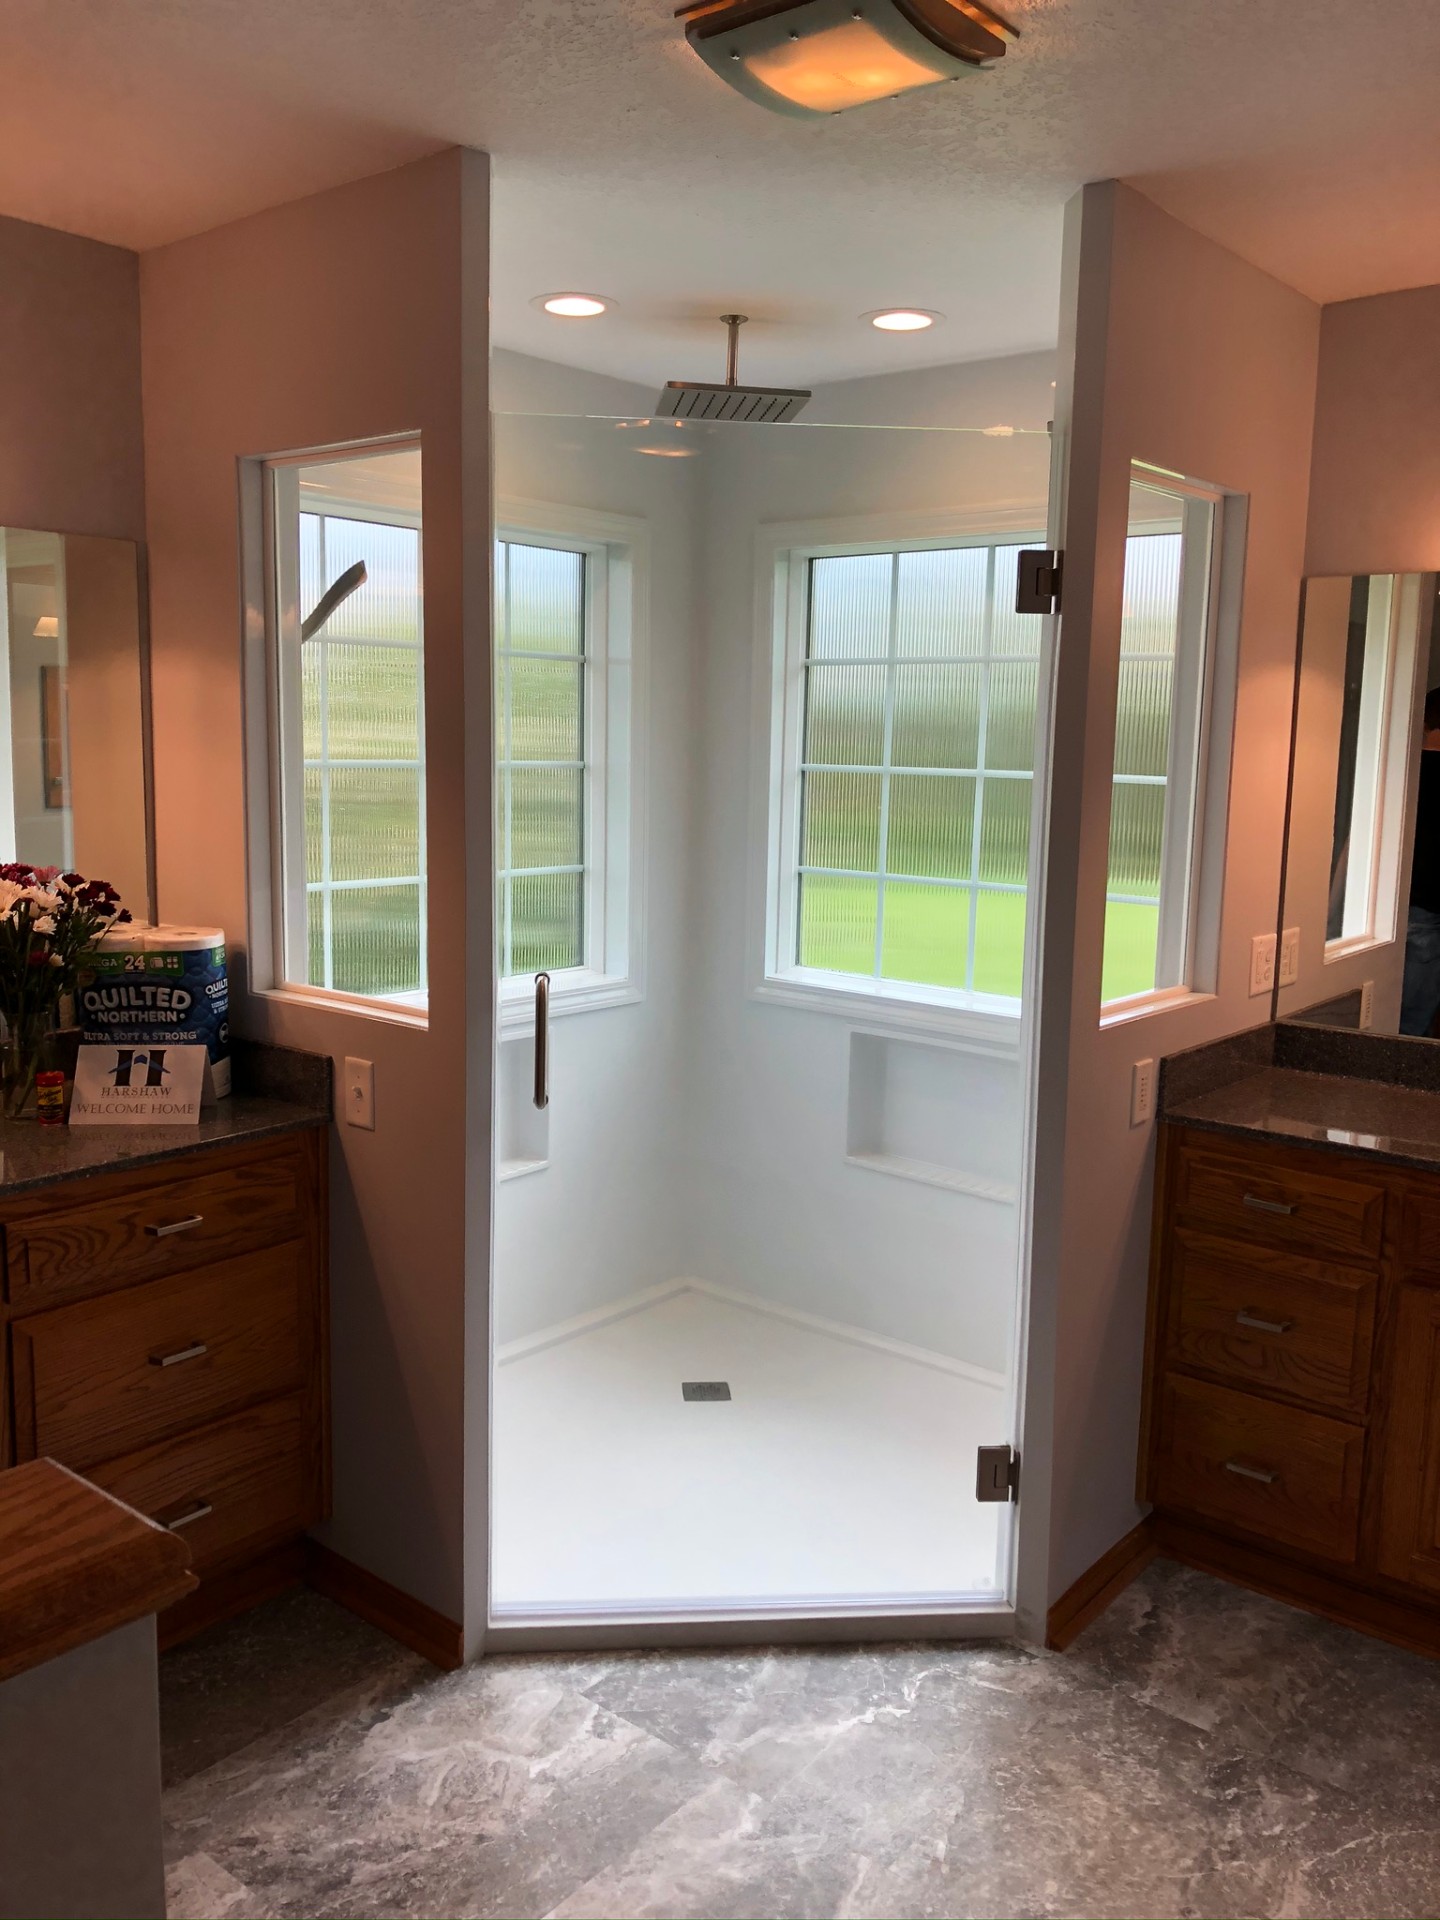
- Glass. Once tile is done, the glass company measures the shower opening. Fabrication takes time after that, so glass is usually the final install. Some homeowners use a temporary curtain for those days.
- Punch list. We walk the room with you, note anything that needs touching up, adjust what needs adjusting and do a final cleaning.
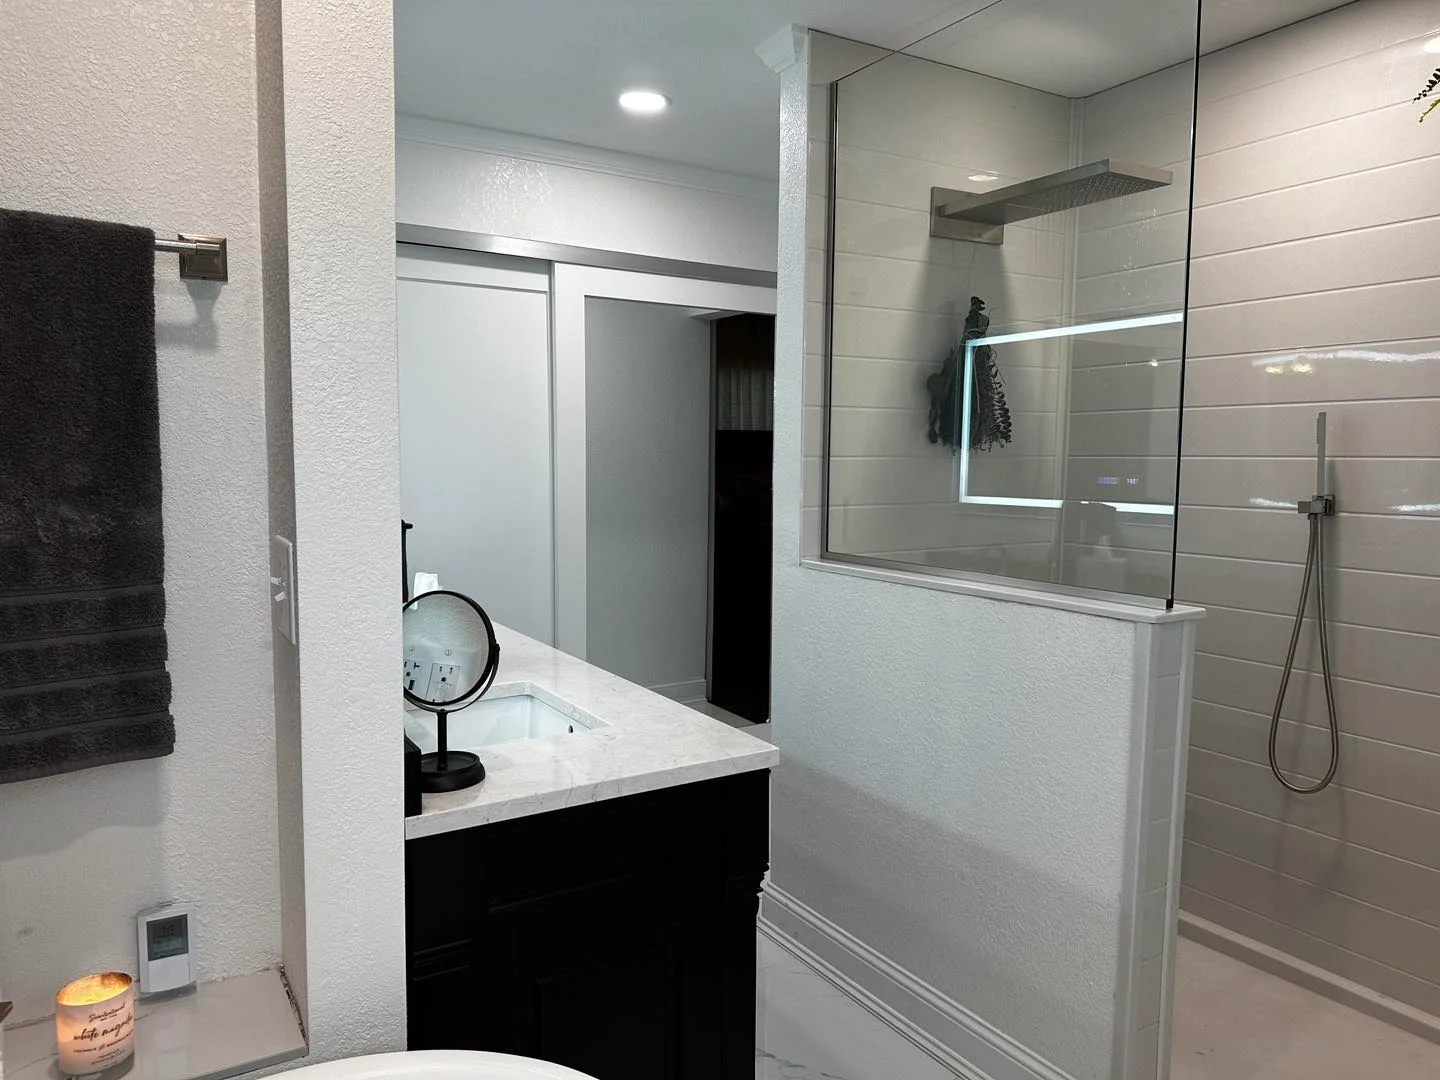
Typical sequence at a glance
- Before demo: first conversation, design, selections, ordering, permits.
- Week one of construction: protection, demo, framing changes, rough plumbing and electrical.
- Next: inspections, then backer board and waterproofing with cure time.
- Middle of the project: tile and grout, the longest stretch.
- Near the end: vanity, top, fixtures, lighting, paint and trim.
- Last: glass measured, fabricated and installed, then the punch list.
Timeline by project type
Cosmetic refresh
New vanity, toilet, lighting, paint and maybe flooring, with the tub and layout staying put. This is the quickest kind of bathroom project, often a week or two of work once materials arrive, because there is little demo and usually no tile shower.
Hall bath remodel, same layout
The room goes down to the studs, but the tub or shower, toilet and vanity stay in the same spots. This is where the two to four week construction range usually applies. A tub swap with panel walls lands on the shorter end, a tiled tub surround on the longer end.
Primary bath with layout changes
Moving a drain, converting a tub to a walk-in shower, adding a double vanity or building a curbless entry all add steps. There is more plumbing, more framing, more waterproofing and more tile. These projects commonly run longer, and design and selections take more time up front too.
What stretches a bathroom remodel timeline
- Hidden conditions. In older Ottawa homes we regularly find soft subfloor, rot around a toilet flange, or joists damaged by a tub that leaked for years. That gets repaired before anything new goes in, and it adds days.
- Change orders. Switching tile after it is ordered, adding a niche after the walls are closed or moving a light after rough-in all ripple through the schedule.
- Backordered items. A single missing valve trim or vanity can hold up the finish phase. This is why we confirm long-lead items before demo.
- Inspection scheduling. Busy seasons mean longer waits for inspectors, and a failed inspection means a fix and a second visit.
- Cure times and weather. Thinset, grout and mortar beds cure more slowly in cool, damp conditions. Humid Kansas summers and cold snaps in winter can both slow drying a bit.
- Open decisions. Any selection still undecided when its phase arrives becomes a pause.
How design-build shortens the schedule
The biggest time saver is simple: everything is selected before demo. When one team handles design and construction, the layout, the selections and the construction plan come together before your bathroom is torn out. We know the vanity dimensions when we set the drain, and the tile when we build the niche.
It also cuts down on handoffs. The person who designed the room is talking to the crew building it, so questions get answered in hours instead of days. You can see how that works on our design-build process page, and our bathroom remodel checklist helps you think through selections early.
How to plan around your remodel
If this is your only full bathroom, plan for temporary showers and ask how the toilet will be handled during the project. Our post on surviving a bathroom renovation while living in the house covers temporary showers, dust control and daily routines.
Timing matters too. Scheduling around holidays, a new baby or house guests is easier when you start the conversation a few months ahead. Our guide to the best time to remodel a bathroom looks at seasons, lead times and contractor calendars. Budget and schedule are closely tied, so our guide to bathroom remodel costs in Kansas is worth a read too.
Local note
Permit requirements and turnaround vary between Ottawa, Franklin County, Miami County and the Johnson County cities. We handle permits and inspections for the jurisdiction your home is in, and we build that time into the schedule from the start.
Frequently Asked Questions
How long does a bathroom remodel take?
A straightforward hall bath is often two to four weeks of construction once materials are on site. A primary bath with a custom tiled shower or layout changes often runs longer. Design, selections and ordering happen before that and can take several weeks on their own.
What is a typical bathroom renovation timeline?
Most projects follow the same order: design, selections, ordering, permits, demo, rough plumbing and electrical, inspections, waterproofing, tile, fixtures, glass and a punch list. Tile is usually the longest construction phase, and glass is usually last because it is measured after tile.
How long does it take to remodel a bathroom if nothing moves?
Keeping the same layout is the fastest path because it avoids new drain work and extra framing. A cosmetic refresh can be a week or two of work, and a full same-layout remodel is often two to four weeks of construction. Hidden damage found at demo can add time.
What factors affect a bathroom renovation timeline?
The scope of work, how many decisions are made before demo, lead times on special-order items, permit and inspection scheduling, and conditions behind the walls. Change orders mid-project are one of the most common reasons a schedule slips.
What does a bathroom remodel schedule look like week by week?
The first week of construction is usually protection, demo and rough-in. Inspections, waterproofing and tile fill the middle, then fixtures, paint and trim. Glass installation and the punch list close things out.
A realistic timeline is one you hear before work starts, not after. If you are planning a bathroom in Ottawa or anywhere nearby, see our bathroom remodeling work in Ottawa, KS and start a conversation with our team. We will walk through your scope and give you a schedule you can plan around.
Planning this project? See our bathroom remodeling services
Ready To Start Your Project?
No pressure, just an honest conversation about your home.
Let's Start A Conversation